
10416 7TH ST, PETTUS, TX 78146
Homes for sale in Pettus.
Homes for sale in 78146.
List Price$289,000
10416 7TH ST
Pettus, TX 78146


Listing #1904115
About This Property
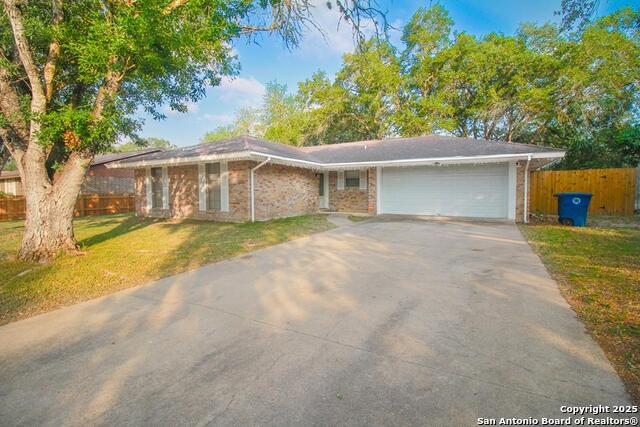
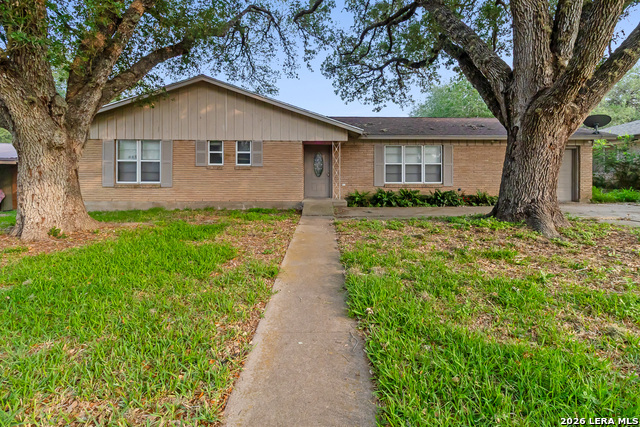
Located West of Pettus , this beautiful home sits on 2 lots, is landscaped , has mature oak trees and a lush yard. A circle drive in front welcomes your guest while the concrete drive to the side garage includes extra parking for an RV. The split floor plan is centered with spacious living room complete with high ceilings and a wood burning fireplace. The dining area provides the room needed for those holiday gatherings and is steps away from the kitchen and breakfast area. An array of windows allows a serene view of the shaded yard while cooking or enjoying an intimate dinner for two. Thoughtful design is reflected in the primary suite with garden tub and shower. The 2 car attached garage is complete with a storage and separate workroom. This home is supplied utilities from the local Municiple Utility District but also has a water well which supplies water for the sprinkler system. A private patio and electrical connection for RV are just a few extras that await you at this immaculate maintained home on .68 of an acre.; Original MLS#: 113471; Deed Restrictions: Yes; Features: Porch-Covered; Home Warranty: No; Land Dimensions: .688; Land Size Apx: .688; Water District: Yes; Water Heater: Electric; Windows: Thermal; Zoning: None
Listing Courtesy of Janet DiMaggio, Rabe Real Estate LLC (361) 358-1255
Property Features
Location Information
County
Bee
MLS Area
3300
Neighborhood Amenities
None
Subdivision
N/A
Interior Features
Room Dimensions
Dining: 12x12, Living: 20x17, Kitchen: 13x12, MasterBR: 17x13, BR2: 13x13, BR3: 13x13
Fireplace Description
Wood Burning
Interior
Utility Room Inside
Heating
Central
Master Bedroom Description
Split, DownStairs
Heating Fuel
Electric
Master Bathroom Description
Tub/Shower Separate, Separate Vanity
Cooling
One Central
Has Dining Room
Yes
Floors
Carpeting, Ceramic Tile
Has Family Room
Yes
Accessibility
First Floor Bath, First Floor Bedroom
Exterior Features
Style
One Story
Parking Description
Two Car Garage, Attached
Construction
Pre-Owned
Has Garage
Yes
Exterior
Patio Slab, Other - See Remarks, Sprinkler System
Garage Spaces
2
Manufacturer
Not known
Pool/Spa Description
None
Foundation
Slab
Lot Size
0.688
Roof
Composition
Lot Description
Level
Water / Sewer
City, Private Well
Is One Story
Yes
School
School District
Pettus ISD
Jr. High School
Pettus Secondary School
Elementary School
Pettus Elementary School
High School
Pettus High School
Additional Information
Proposed Terms
FHA, VA
Year Built
1998
Property Type
SFR
Status
Active
Property SubType
Single Family Detached
Similar Listings



Mortgage Calculator
$1,348
per month
30 Year Fixed. 3.52% Interest Rate.
Principal + Interest
$1,041
Monthly Tax
$240
Monthly Insurance
$67
yrs
%
$
$
Based on a fully amortized fixed rate loan. Ask your agent for the tax rates in your area. Insurance estimate is based on an average cost, your final premium cost will be determined by the type of coverage you select. This program only provides an estimate.
Schools
Walk Score

© 2026 LERA MLS. All rights reserved.
© 2026 LERA MLS. All rights reserved.
The data relating to real estate on this website comes in part from the Internet Data Exchange (IDX) Program of the LERA MLS. IDX information is provided exclusively for consumers' personal non-commercial use and may not be used for any purpose other than to identify prospective properties consumers may be interested in purchasing. All Information Is Deemed Reliable But Is Not Guaranteed Accurate.
LERA MLS data last updated at August 26, 2026, 8:44 PM CT
Real Estate IDX Powered by iHomefinder