
10415 OTOOLE BEND, SAN ANTONIO, TX 78254
Homes for sale in San Antonio.
Homes for sale in 78254.
List Price$300,000
10415 Otoole Bend
San Antonio, TX 78254
Listing #1951606
3
Bedrooms
2 full
Bathrooms
1,652
Square Feet
House
Type
About This Property
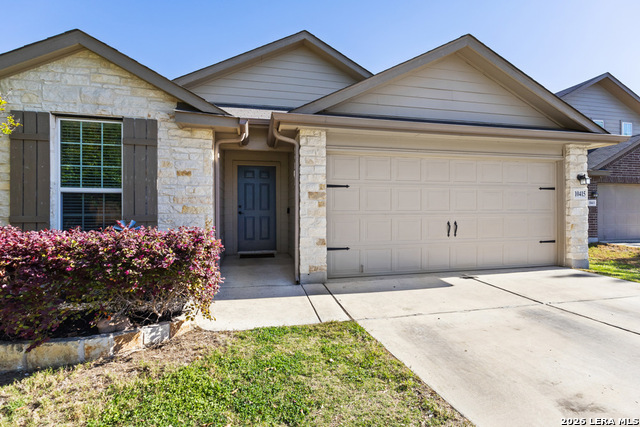
This beautiful single-story home is nestled in a prime location near 1604, offering both privacy and convenience. Situated on a cul-de-sac, the property is bordered by a greenbelt to the left, providing added seclusion and a peaceful atmosphere. The long, oversized driveway and spacious yard to the left enhance the home's curb appeal and functionality. A fire hydrant is conveniently located to the left of the yard for added peace of mind. Designed with comfort and functionality in mind, this 3-bedroom, 2-bathroom home boasts an open concept living space. The natural light that floods the open living area creates an inviting environment, perfect for gatherings with family and friends. A separate dining room offers additional space for entertaining and special occasions. The spacious kitchen is a chef's dream, featuring black stainless steel appliances, a gas range, granite countertops, and dark cabinetry. The breakfast nook, complete with a buffet bar, provides a casual dining option, while the wood-look ceramic tile flooring throughout the home adds style and durability. The private primary suite is thoughtfully separated from the other bedrooms, offering a tranquil retreat. The large bathroom includes a double vanity, a garden tub, a separate shower, and a generous walk-in closet-ideal for relaxation and privacy. The secondary bedrooms provide flexibility for your needs, whether accommodating guests, setting up a home office, or creating space for hobbies. Step outside to a serene backyard featuring a mature tree that enhances privacy and tranquility. This outdoor space is perfect for peaceful evenings or weekend barbecues. The home is equipped with a sprinkler system, alarm system, and Ring doorbell, ensuring convenience and security. The open concept design, ceramic tile flooring, and thoughtful updates make this home truly move-in ready. With shopping, dining, and entertainment just minutes away, this well-maintained home presents a fantastic opportunity. Schedule your showing today to experience all this property has to offer!
Seller's Representative
Coldwell Banker D'Ann Harper, REALTOR
Similar Listings



Schools
Walk Score

© 2026 LERA MLS. All rights reserved.
© 2026 LERA MLS. All rights reserved.
The data relating to real estate on this website comes in part from the Internet Data Exchange (IDX) Program of the LERA MLS. IDX information is provided exclusively for consumers' personal non-commercial use and may not be used for any purpose other than to identify prospective properties consumers may be interested in purchasing. All Information Is Deemed Reliable But Is Not Guaranteed Accurate.
LERA MLS data last updated at July 27, 2026, 8:17 PM CT
Real Estate IDX Powered by iHomefinder