
10415 MCCLINTOCK, CONVERSE, TX 78109
Homes for sale in Converse.
Homes for sale in 78109.
List Price$184,900
10415 McClintock
Converse, TX 78109
Listing #1944007
3
Bedrooms
2 full
Bathrooms
1,450
Square Feet
House
Type
About This Property
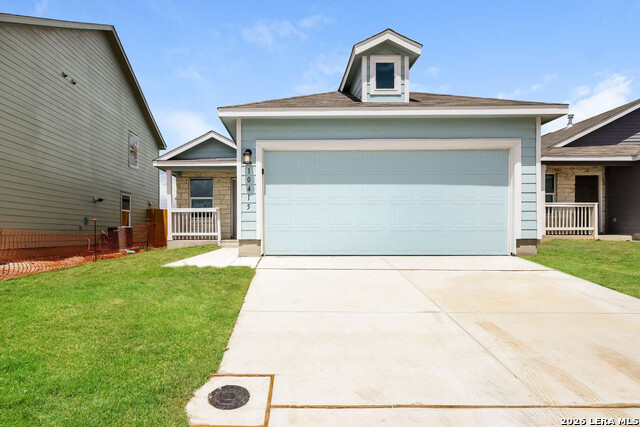
Motivated Seller! One or more photos have been virtually staged. This home features thoughtfully designed finishes and a functional layout suited for modern living. The spacious kitchen is equipped with stainless steel appliances and flows seamlessly into the living and dining areas-perfect for both everyday living and entertaining. The primary bedroom provides a comfortable retreat with an ensuite bathroom and a walk-in closet. A dedicated laundry area with washer and dryer hookups adds convenience, while ceiling fans throughout enhance overall comfort. Durable LVP flooring extends across the home, offering both style and easy maintenance. Step outside to a fully fenced backyard, providing privacy and plenty of space for outdoor activities or pets. The attached two-car garage offers ample parking and additional storage. Seller is willing to offer concessions to the buyer at closing.
Seller's Representative
HomeZu.com of Texas
Similar Listings



Schools
Walk Score

© 2026 LERA MLS. All rights reserved.
© 2026 LERA MLS. All rights reserved.
The data relating to real estate on this website comes in part from the Internet Data Exchange (IDX) Program of the LERA MLS. IDX information is provided exclusively for consumers' personal non-commercial use and may not be used for any purpose other than to identify prospective properties consumers may be interested in purchasing. All Information Is Deemed Reliable But Is Not Guaranteed Accurate.
LERA MLS data last updated at July 15, 2026, 8:08 PM CT
Real Estate IDX Powered by iHomefinder