
104 YEAGER CIRCLE, CIBOLO, TX 78108
Homes for sale in Cibolo.
Homes for sale in 78108.
List Price$388,900
104 Yeager Circle
Cibolo, TX 78108



Listing #1938095
4
Bedrooms
3 full, 1 partial
Bathrooms
3,062
Square Feet
House
Type
About This Property
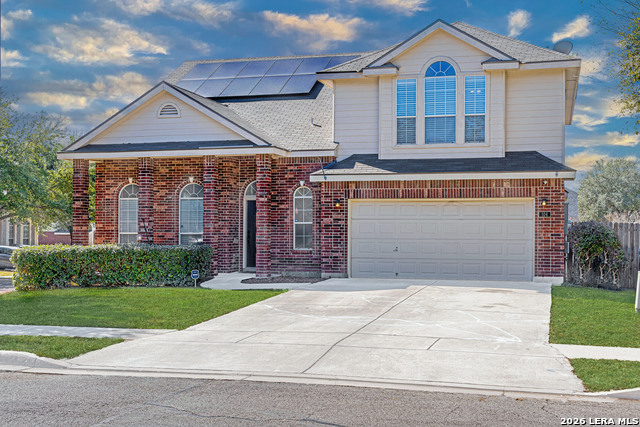
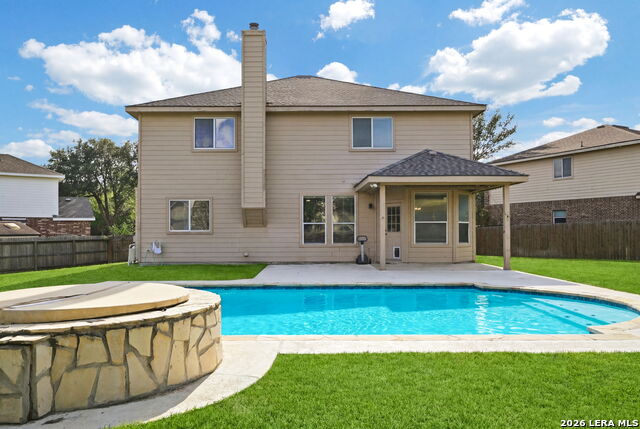
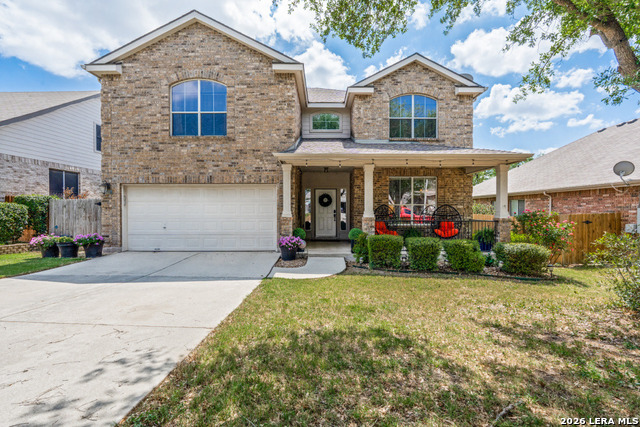
Coveted in Falcon Ridge and nestled in the heart of Cibolo, this exquisite 4-bedroom, 3.5-bathroom residence offers more than 3,000 sqft of excellence and style. Set on a low-traffic half-cul-de-sac and walking distance to the spectacular community amenities, your new home boasts high ceilings and an open floor plan that feels inviting every time you step through the front door. The first-floor primary suite provides added privacy and features tray ceilings and bay windows; its ensuite includes a large garden tub, walk-in shower, dual vanities, and a generous walk-in closet. The main level showcases 2.5 living areas anchored by a brick fireplace, 2 dining areas (optional formal dining at entry), plus a kitchen with an island, abundant cabinet space, and beautiful countertops. Upstairs, enjoy a large media/game room with an adjacent full bath, perfect for movie night and game nights!! This home has roomy secondary bedrooms and a 3rd full Jack and Jill style bathroom. Additional highlights include a Newer roof, SOLAR panels, two HVAC units, many optional items that can convey, and to top it off, amazing character and charm throughout!! The oversized backyard features a storage shed, a fun trampoline, and an expansive covered patio as well as paved lounging area for the ultimate outdoor living and entertaining. Highly sought-after Cibolo location near plenty of shopping, dining, Randolph AFB ( VA assumable 3.73 pct rate, wow!!!), and major highways for easy access to nearby Canyon Lake, New Braunfels, and Austin!! Location, Location, Location! Definitely a Must See!
Virtual Tour
Listing Courtesy of Sharlette Scott, Radiant Realty (210) 630-3034
Property Features
Location Information
County
Guadalupe
MLS Area
2705
Map Code
522A7
Subdivision
FALCON RIDGE
Neighborhood Amenities
Pool, Park/Playground, Sports Court, Other - See Rema
Interior Features
Room Dimensions
Dining: 10x11, Living: 21x22, Kitchen: 14x12, Family: 20x18, MasterBR: 16x18, BR2: 14x11, BR3: 13x14, BR4: 19x13
Fireplace Description
One, Living Room
Interior
Two Living Area, Three Living Area, Liv/Din Combo, Separate Dining Room, Eat-In Kitchen, Two Eating Areas, Island Kitchen, Breakfast Bar, Walk-In Pantry, Study/Library, Game Room, Media Room, Utility Room Inside, Utility Area in Garage, High Ceilings, Open Floor Plan, Cab
Heating
Central
Master Bedroom Description
DownStairs, Walk-In Closet, Ceiling Fan, Full Bath, Other
Heating Fuel
Electric
Master Bathroom Description
Tub/Shower Separate, Double Vanity, Garden Tub
Cooling
Two Central, Zoned
1/2 Baths
1
Floors
Carpeting, Ceramic Tile, Vinyl
Has Dining Room
Yes
Accessibility
Int Door Opening 32"+, 36 inch or more wide halls, E
Has Family Room
Yes
Exterior Features
Style
Two Story, Contemporary
Parking Description
Two Car Garage, Attached, Oversized
Construction
Pre-Owned
Has Garage
Yes
Exterior
Patio Slab, Covered Patio, Privacy Fence, Double Pane Windows, Storage Building/Shed, Has Gutters, Mature Trees, Other - See Remarks
Garage Spaces
2
Manufacturer
Unknown
Pool/Spa Description
None
Foundation
Slab
Lot Size
0.178
Roof
Composition
Lot Description
Corner, Cul-de-Sac/Dead End
Water / Sewer
Water System, Sewer System, City
School
School District
Schertz-Cibolo-Universal City ISD
Jr. High School
Corbett
Elementary School
Watts
High School
Samuel Clemens
Additional Information
Proposed Terms
Conventional, FHA, VA, Cash, VA Substitution, Assumption w/Qualifying, Other
Is Short Sale
No
Property Type
SFR
HOA Fee
$250
Property SubType
Single Family Detached
HOA Frequency
Annually
Year Built
2005
Miscellaneous
Virtual Tour, Cluster Mail Box, School Bus
Status
Active
Has a Game Room
Yes
Similar Listings
Mortgage Calculator
$1,815
per month
30 Year Fixed. 3.52% Interest Rate.
Principal + Interest
$1,401
Monthly Tax
$324
Monthly Insurance
$90
yrs
%
$
$
Based on a fully amortized fixed rate loan. Ask your agent for the tax rates in your area. Insurance estimate is based on an average cost, your final premium cost will be determined by the type of coverage you select. This program only provides an estimate.
Schools
Walk Score

© 2026 LERA MLS. All rights reserved.
© 2026 LERA MLS. All rights reserved.
The data relating to real estate on this website comes in part from the Internet Data Exchange (IDX) Program of the LERA MLS. IDX information is provided exclusively for consumers' personal non-commercial use and may not be used for any purpose other than to identify prospective properties consumers may be interested in purchasing. All Information Is Deemed Reliable But Is Not Guaranteed Accurate.
LERA MLS data last updated at May 21, 2026, 4:48 AM CT
Real Estate IDX Powered by iHomefinder