
104 SUNNYLAND, CASTROVILLE, TX 78009
Homes for sale in Castroville.
Homes for sale in 78009.
List Price$550,000
104 Sunnyland
Castroville, TX 78009
Listing #2003010
3
Bedrooms
2 full, 1 partial
Bathrooms
2,273
Square Feet
House
Type
About This Property
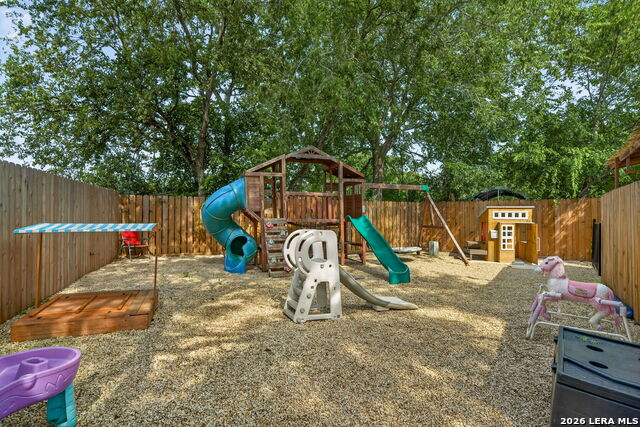
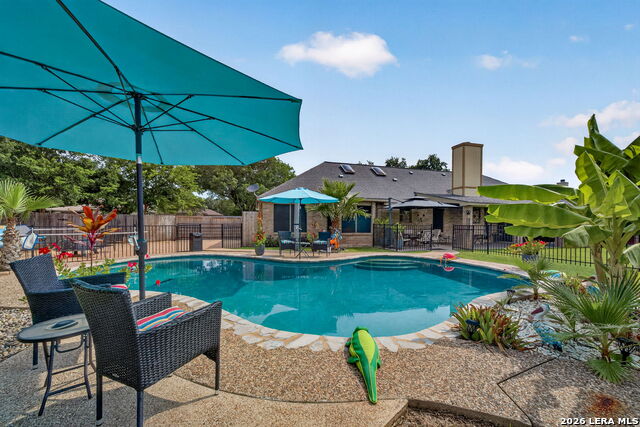
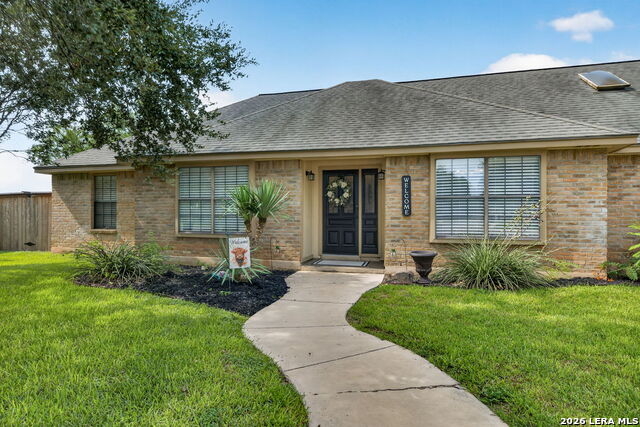
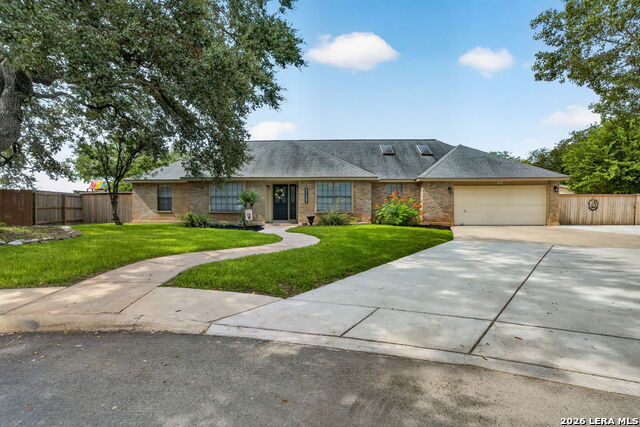
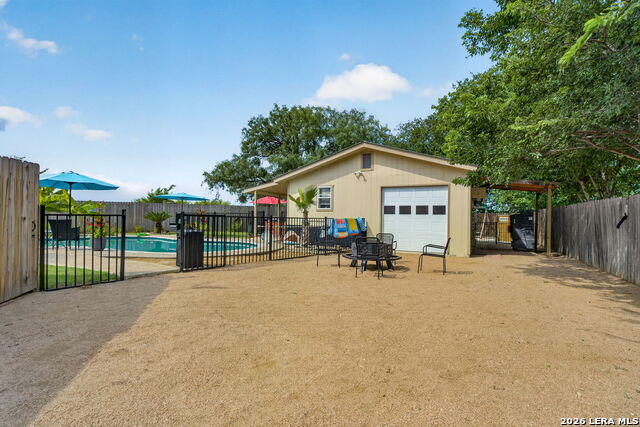
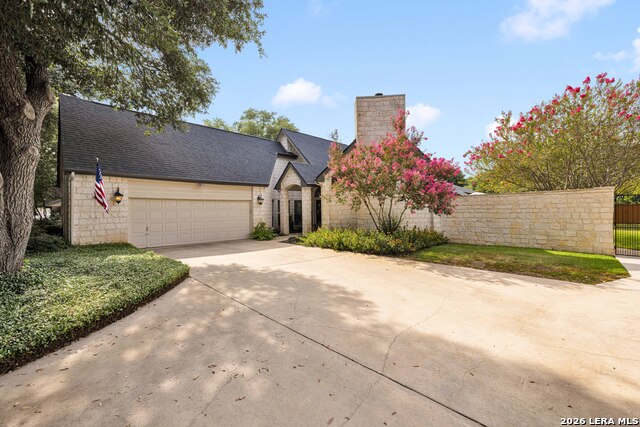
Imagine coming home to your own private backyard retreat, where weekends are spent lounging beside the sparkling pool, hosting family cookouts, and making memories that last a lifetime. Nestled beneath mature shade trees in one of Castroville's established neighborhoods, this beautifully updated property offers the perfect blend of comfort, entertainment, and everyday functionality. Step inside and you'll immediately feel at home. The inviting living room welcomes you with soaring ceilings, abundant natural light, and a beautiful wood-burning fireplace that creates the perfect gathering place for cozy evenings, holiday celebrations, or simply unwinding after a long day. The beautifully updated kitchen is truly the heart of the home, thoughtfully designed with modern finishes, generous workspace, and plenty of cabinetry to make both everyday living and entertaining effortless. Just beyond, the butler's pantry adds exceptional storage and functionality, providing the perfect space for coffee bars, serving guests, meal prep, or keeping small appliances neatly tucked away. The spacious primary suite serves as a peaceful escape, highlighted by a spa-inspired bathroom featuring an oversized custom walk-in tile shower, dual vanities, abundant storage, and elegant finishes that make every day feel like a luxury retreat. The secondary bathroom has also been tastefully updated with stylish cabinetry, dual sinks, and modern fixtures, making it ideal for family and guests alike. One of the home's most unique features is the expansive upstairs bonus room. Whether you envision a media room, game room, homeschool space, playroom, fitness area, or additional living area, this flexible space adapts to your lifestyle and grows with your family's needs. Step outside and discover what truly sets this property apart. The resort-style backyard is designed for entertaining and relaxation with a stunning freeform swimming pool, lush landscaping, multiple covered patios, and plenty of room to gather with family and friends. The detached pool house offers incredible versatility as a guest retreat, game room, home office, hobby space, or the ultimate entertainment room complete with a custom bar area. Just beyond, a dedicated playground creates the perfect space for children to play while adults relax poolside, making this backyard a destination all its own. Additional features include a spacious storage building for lawn equipment, tools, seasonal decor, or workshop space, mature trees providing shade and privacy, beautifully maintained landscaping, and multiple outdoor living areas designed for entertaining year-round. Located in the heart of Castroville, Texas-known as the "Little Alsace of Texas"-this home offers the perfect blend of small-town charm and modern convenience. Enjoy strolling through the historic downtown district, local boutiques, cafes, restaurants, the scenic Medina River, and year-round community events while remaining just minutes from Highway 90 for an easy commute to San Antonio, Lackland Air Force Base, Hondo, and surrounding communities. All will appreciate being located within the highly sought-after Medina Valley ISD. Whether you're searching for a place to entertain, relax, raise a family, or simply enjoy the Texas lifestyle, 104 Sunnyland Drive delivers a rare combination of updated interiors, exceptional outdoor living, and flexible spaces that are difficult to find.
Listing Courtesy of Kari Menchaca, Galm Real Estate, LLC (830) 931-0900
Property Features
Location Information
County
Medina
MLS Area
3000
Neighborhood Amenities
None
Subdivision
COUNTRY VILLAGE
Interior Features
Room Dimensions
Dining: 12x11, Kitchen: 16x12, Family: 19x18, MasterBR: 16x14, BR2: 12x11, BR3: 10x10
Has Family Room
Yes
Interior
One Living Area, Separate Dining Room, Two Eating Areas, Walk-In Pantry, Study/Library, Utility Room Inside, High Ceilings, Open Floor Plan, High Speed Internet, Laundry Room, Walk in Closets
Fireplace Description
One, Living Room, Wood Burning
Master Bedroom Description
DownStairs, Outside Access, Walk-In Closet, Ceiling Fan, Full Bath
Heating
Central, Zoned
Master Bathroom Description
Shower Only, Single Vanity
Heating Fuel
Electric
1/2 Baths
1
Cooling
One Central, Zoned
Has Dining Room
Yes
Floors
Ceramic Tile
Exterior Features
Style
Two Story
Electric Supplier
City
Construction
Pre-Owned
Parking Description
Two Car Garage
Exterior
Patio Slab, Covered Patio, Privacy Fence, Storage Building/Shed, Mature Trees, Detached Quarters
Has Garage
Yes
Manufacturer
Unk
Garage Spaces
2
Foundation
Slab
Has a Pool
Yes
Roof
Composition
Pool/Spa Description
In Ground Pool
Water / Sewer
Water System, Sewer System, City
Lot Size
0.331
Sewer Supplier
City
Lot Description
Cul-de-Sac/Dead End, 1/4 - 1/2 Acre, Mature Trees (ext feat), Level
Water Supplier
City
School
School District
Medina Valley I.S.D.
Jr. High School
Medina Valley
Elementary School
Castroville Elementary
High School
Medina Valley
Additional Information
Proposed Terms
Conventional, FHA, VA, Cash
Year Built
1986
Property Type
SFR
Status
New
Property SubType
Single Family Detached
Similar Listings



Mortgage Calculator
$2,567
per month
30 Year Fixed. 3.52% Interest Rate.
Principal + Interest
$1,981
Monthly Tax
$458
Monthly Insurance
$128
yrs
%
$
$
Based on a fully amortized fixed rate loan. Ask your agent for the tax rates in your area. Insurance estimate is based on an average cost, your final premium cost will be determined by the type of coverage you select. This program only provides an estimate.
Schools
Walk Score

© 2026 LERA MLS. All rights reserved.
© 2026 LERA MLS. All rights reserved.
The data relating to real estate on this website comes in part from the Internet Data Exchange (IDX) Program of the LERA MLS. IDX information is provided exclusively for consumers' personal non-commercial use and may not be used for any purpose other than to identify prospective properties consumers may be interested in purchasing. All Information Is Deemed Reliable But Is Not Guaranteed Accurate.
LERA MLS data last updated at July 25, 2026, 1:42 PM CT
Real Estate IDX Powered by iHomefinder