
104 N TRANQUILITY, LA VERNIA, TX 78121
Homes for sale in La Vernia.
Homes for sale in 78121.
List Price$579,900
104 N Tranquility
La Vernia, TX 78121
Listing #1961712
4
Bedrooms
2 full, 1 partial
Bathrooms
2,472
Square Feet
House
Type
About This Property
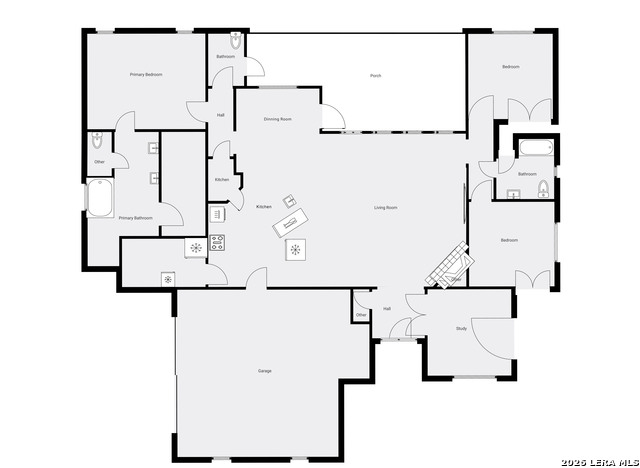
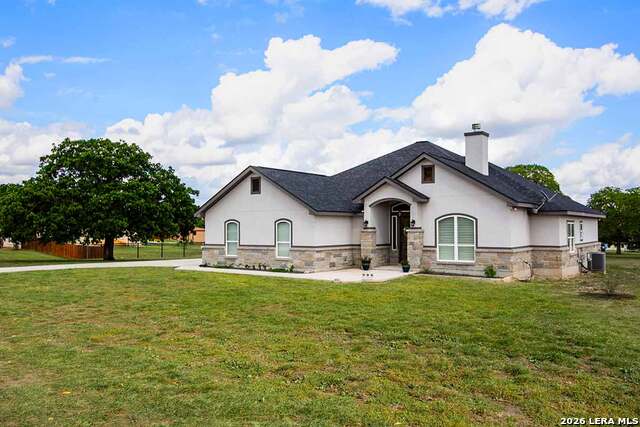
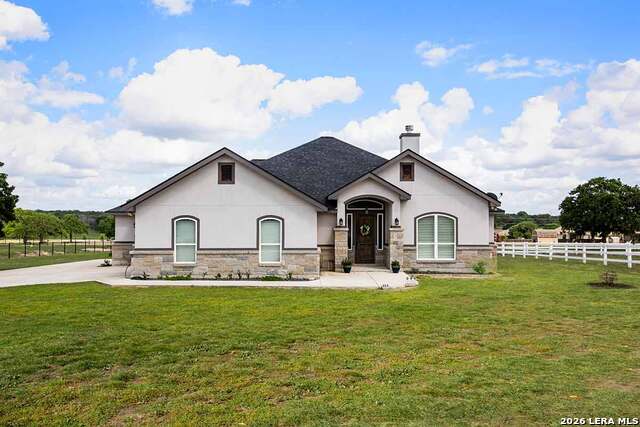
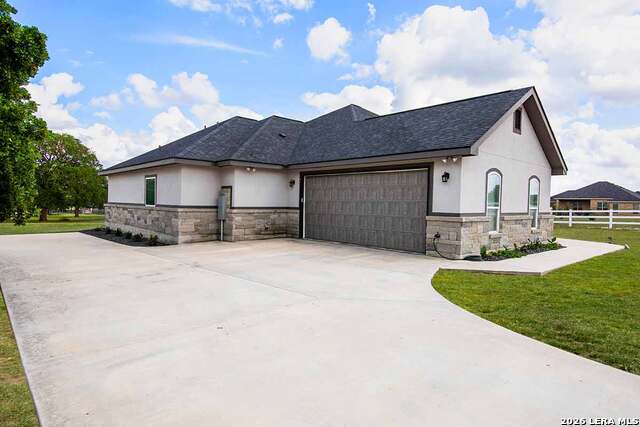
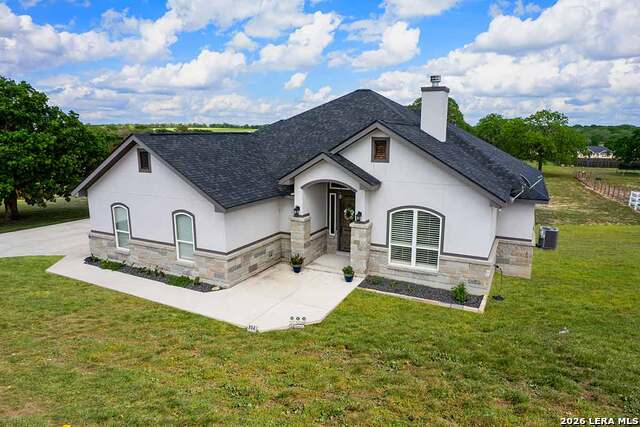
OPEN HOUSE: Saturday, July 25th, 2:00-5:00pm! Discover this Lightly-Lived-In, 2021-built Stone & Stucco Home on 1.44 Acres of Texas Countryside in The Settlement neighborhood of La Vernia! The Generous concrete Driveway & Sidewalk allow for Ample Parking and welcome you to the Fashionable Residence. With 4 Bedrooms (one of which is an ideal study/office), 2.5 Baths, and an Open Layout with Beautiful Wood-Tile Floors throughout (easy care, no carpet!) ... this home offers flexibility & ease for your lifestyle. Double French Doors off the entry open to the Study/4th bedroom, with grand windows graced by plantation shutters - and Fiber Internet makes remote work a breeze! In the Living Room, the stone fireplace creates a focal point for gatherings, and abundant windows showcase country views. The Island Kitchen features chic dual-finish cabinetry topped by Gorgeous Granite Counters, with stainless steel GE appliances including a separate cooktop + built-in oven. Journey into the Spacious Master Retreat with Lavish Bath: Double Vanity w/Marble Counter, Soaking Tub set into a Marble Surround + Decorative Tile Accent, Walk-In Shower, and Huge Closet. The secondary bedrooms are likewise roomy, and don't miss the stylish tile around the tub! Chores are a Delight in the sizable Laundry Room with multiple cabinets, granite counter, and space for a 2nd refrigerator! You'll appreciate the efficiency of 2 water heaters. The half-bath opens directly to the back patio - ideal for outdoor activities! Enjoy the pleasant Back Patio as you overlook the private back yard with several Heritage Oaks providing shade & beauty. Schedule to see this exceptional property today!
Listing Courtesy of Michael Fulmer, Fulmer Realty, LLC (830) 477-9393
Property Features
Location Information
County
Wilson
MLS Area
2800
Neighborhood Amenities
Other - See Remarks
Subdivision
THE SETTLEMENT
Interior Features
Room Dimensions
Dining: 14x9, Living: 22x21, Kitchen: 14x16, MasterBR: 18x13, BR2: 13x12, BR3: 13x13, BR4: 13x11
Fireplace Description
One, Living Room, Wood Burning, Stone/Rock/Brick
Interior
One Living Area, Separate Dining Room, Eat-In Kitchen, Breakfast Bar, Walk-In Pantry, Study/Library, Utility Room Inside, 1st Floor Lvl/No Steps, High Ceilings, Open Floor Plan, High Speed Internet, Laundry Room, Walk in Closets
Heating
Central
Master Bedroom Description
Split, DownStairs, Walk-In Closet, Ceiling Fan, Full Bath
Heating Fuel
Electric
Master Bathroom Description
Tub/Shower Separate, Double Vanity, Garden Tub
Cooling
One Central
1/2 Baths
1
Floors
Carpeting
Has Dining Room
Yes
Accessibility
No Carpet, No Stairs, First Floor Bath, Full Bath/Bed
Has Family Room
Yes
Exterior Features
Style
One Story, Texas Hill Country
Parking Description
Two Car Garage, Attached, Side Entry, Oversized
Construction
Pre-Owned
Has Garage
Yes
Exterior
Covered Patio, Partial Fence, Mature Trees, Other - See Remarks
Garage Spaces
2
Manufacturer
Maiwald Homes
Pool/Spa Description
None
Foundation
Slab
Lot Size
1.44
Roof
Composition
Lot Description
County VIew, 1 - 2 Acres, Partially Wooded, Mature Trees (ext feat)
Water / Sewer
Water System, Septic, Co-op Water
Is One Story
Yes
School
School District
La Vernia Isd.
Jr. High School
La Vernia
Elementary School
La Vernia
High School
La Vernia
Additional Information
Proposed Terms
Conventional, FHA, VA, Cash
Status
Active
Property Type
SFR
HOA Fee
$315
Property SubType
Single Family Detached
HOA Frequency
Annually
Year Built
2021
Miscellaneous
No City Tax
Similar Listings


Mortgage Calculator
$2,707
per month
30 Year Fixed. 3.52% Interest Rate.
Principal + Interest
$2,089
Monthly Tax
$483
Monthly Insurance
$135
yrs
%
$
$
Based on a fully amortized fixed rate loan. Ask your agent for the tax rates in your area. Insurance estimate is based on an average cost, your final premium cost will be determined by the type of coverage you select. This program only provides an estimate.
Schools
Walk Score

© 2026 LERA MLS. All rights reserved.
© 2026 LERA MLS. All rights reserved.
The data relating to real estate on this website comes in part from the Internet Data Exchange (IDX) Program of the LERA MLS. IDX information is provided exclusively for consumers' personal non-commercial use and may not be used for any purpose other than to identify prospective properties consumers may be interested in purchasing. All Information Is Deemed Reliable But Is Not Guaranteed Accurate.
LERA MLS data last updated at August 3, 2026, 2:01 PM CT
Real Estate IDX Powered by iHomefinder