
104 BOSQUE, SEGUIN, TX 78155
Homes for sale in Seguin.
Homes for sale in 78155.
List Price$489,900
104 Bosque
Seguin, TX 78155


Listing #2010702
3
Bedrooms
2 full
Bathrooms
2,031
Square Feet
House
Type
About This Property
Welcome to this beautifully updated 3-bedroom, 2-bath home in the gated Las Brisas community on Lake McQueeney, perfectly positioned just a short distance from the neighborhood marina, waterfront island park, and private boat ramp. This convenient location makes enjoying the lake lifestyle easy-whether you're heading out for a day on the water or relaxing at the park. Inside, high-end warm-toned wood flooring creates an inviting and upscale feel, complemented by updated bathrooms, new fixtures, and thoughtful finishes throughout. The living area is anchored by a wood-burning fireplace with ventilator, adding warmth, character, and comfort to the space. Las Brisas offers exceptional neighborhood amenities, including a private waterfront island park on Lake McQueeney, private boat ramp, gated access, and boat lifts available for lease at the neighborhood marina. With the home located so close to these amenities, boating, fishing, and enjoying time on Lake McQueeney are right at your fingertips. Whether you're looking for a full-time residence or a weekend lake retreat, this move-in-ready home combines updated interiors, an excellent location within the neighborhood, and convenient access to Lake McQueeney-all without the waterfront price tag.
Listing Courtesy of Chad Johnson, Keller Williams Heritage (830) 387-1101
Property Features
Location Information
County
Guadalupe
MLS Area
2707
Neighborhood Amenities
Controlled Access, Waterfront Access, Lake/River Par
Subdivision
LAS BRISAS
Interior Features
Room Dimensions
Dining: 10x9, Living: 20x18, Kitchen: 9x12, MasterBR: 15x17, BR2: 10x11, BR3: 11x12
Fireplace Description
One, Living Room, Wood Burning, Heatilator
Interior
One Living Area, Eat-In Kitchen, Breakfast Bar, Utility Room Inside, 1st Floor Lvl/No Steps, High Speed Internet, All Bedrooms Downstairs, Laundry Room, Walk in Closets, Attic - Floored
Heating
Heat Pump, 1 Unit
Master Bedroom Description
DownStairs, Walk-In Closet, Ceiling Fan, Full Bath
Heating Fuel
Electric
Master Bathroom Description
Tub/Shower Separate, Separate Vanity, Double Vanity, Garden Tub
Cooling
One Central
Has Dining Room
Yes
Floors
Wood
Has Family Room
Yes
Exterior Features
Style
One Story
Electric Supplier
GVEC
Construction
Pre-Owned
Parking Description
Two Car Garage, Attached, Side Entry
Exterior
Patio Slab, Privacy Fence, Sprinkler System, Mature Trees
Has Garage
Yes
Manufacturer
Unknown
Garage Spaces
2
Foundation
Slab
Pool/Spa Description
None
Roof
Heavy Composition
Lot Size
0.374
Water / Sewer
Septic, Co-op Water
Lot Description
Corner, 1/4 - 1/2 Acre, Mature Trees (ext feat), Level, Lake McQueeney, Water Access
Sewer Supplier
Septic
Is One Story
Yes
Water Supplier
Springs Hill
School
School District
Navarro Isd
Jr. High School
Navarro
Elementary School
Navarro Elementary
High School
Navarro High
Additional Information
Proposed Terms
Conventional, FHA, VA, Cash
Is Short Sale
No
Property Type
SFR
HOA Fee
$1,189
Property SubType
Single Family Detached
HOA Frequency
Annually
Year Built
1988
Miscellaneous
Flood Plain Insurance, No City Tax, As-Is
Status
New
Similar Listings
- Active
$390,700
4 Beds
3 Baths
2,373 SqFt.
1900 Highland
Seguin, TX 78155
#2002166
House

Listing Courtesy of Renee Harris, Confidence Realty Group [email protected]
- Active
$390,700
4 Beds
3 Baths
2,373 SqFt.
1900 Highland
Seguin, TX 78155
#2002166
House
Listing Courtesy of Renee Harris, Confidence Realty Group [email protected]
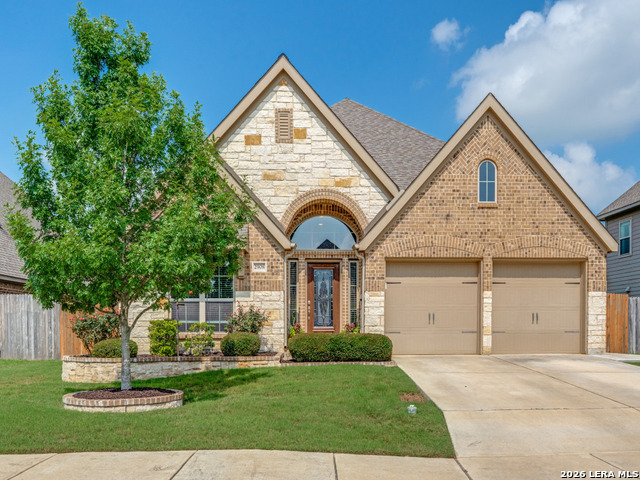
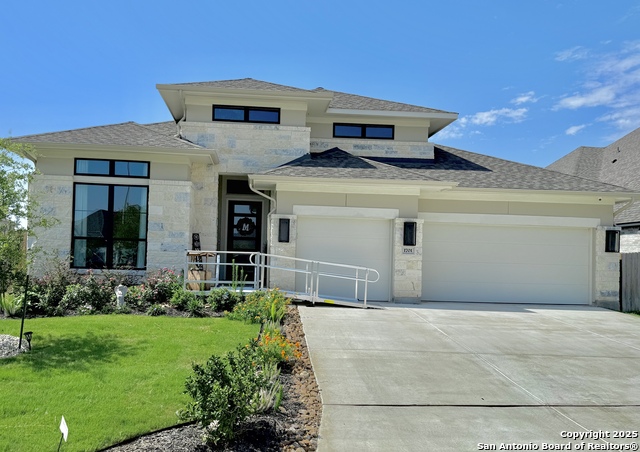


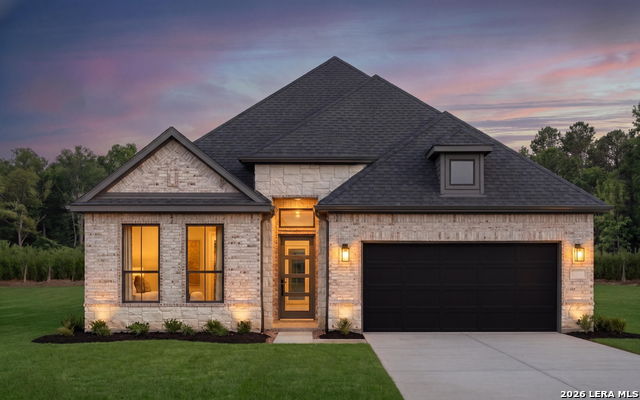
Mortgage Calculator
$2,287
per month
30 Year Fixed. 3.52% Interest Rate.
Principal + Interest
$1,765
Monthly Tax
$408
Monthly Insurance
$114
yrs
%
$
$
Based on a fully amortized fixed rate loan. Ask your agent for the tax rates in your area. Insurance estimate is based on an average cost, your final premium cost will be determined by the type of coverage you select. This program only provides an estimate.
Schools
Walk Score
© 2026 LERA MLS. All rights reserved.
© 2026 LERA MLS. All rights reserved.
The data relating to real estate on this website comes in part from the Internet Data Exchange (IDX) Program of the LERA MLS. IDX information is provided exclusively for consumers' personal non-commercial use and may not be used for any purpose other than to identify prospective properties consumers may be interested in purchasing. All Information Is Deemed Reliable But Is Not Guaranteed Accurate.
LERA MLS data last updated at August 22, 2026, 8:03 PM CT
Real Estate IDX Powered by iHomefinder