
104 ARROWHEAD LANE, BOERNE, TX 78006
Homes for sale in Boerne.
Homes for sale in 78006.
104 Arrowhead Lane
Boerne, TX 78006
List Price$549,000


Listing #1884440
3
Bedrooms
2 full, 1 partial
Bathrooms
2,020
Square Feet
House
Type
About This Property
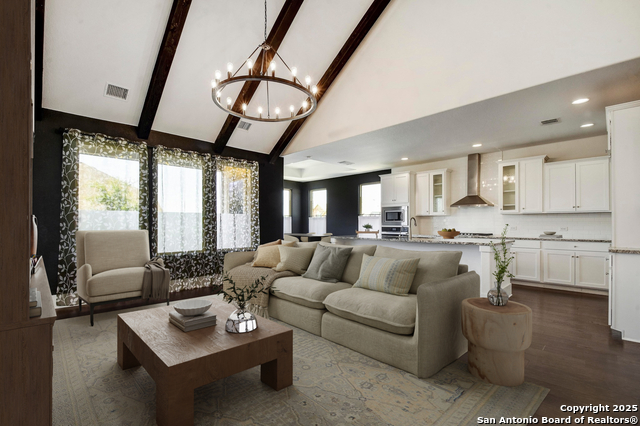
Welcome home to 104 Arrowhead Lane in popular Ranger Creek! Stylishly updated throughout, this home has it all: on-trend finishes, gas cooking in the kitchen, a tankless water heater, replacement windows, a propane tank, lush landscaping, and much more! On the main level, you'll find an open living and dining room that flows into a chef-ready kitchen with a kitchen island, and a breakfast/dining area with built-in banquet benches with storage. The second living area is ideal for family movie nights and provides a built-in drop zone off the carport entry. The laundry room doubles as a prep space with granite counters, cabinetry, and a beverage cooler located conveniently off the kitchen and second living space. As you walk up the tile-accented stairs to the second level, you find an expansive primary suite with sconces, LVP flooring, an attached bath with double sinks, custom oak cabinetry, and a walk-in closet with modular components for easy storage options! The hall bath is stylishly updated and serves the secondary bedrooms. The beautifully landscaped yard is a nature lover's paradise with native trees, mulched beds with native plantings, and raised garden beds with drip irrigation. A further appeal of this home is that it is fenced, gated and the driveway is clad in attractive pavers. The 8x12 storage building has served as a chicken coop for 4-H projects, gardening tools/supplies, and more! The expansive deck provides space to relax & entertain...the large backyard gives you room to roam and play! Ranger Creek is a short drive from IH10, schools + appealing Downtown Boerne and offers a community pool, tennis, and a clubhouse.
Listing Courtesy of Leslie Brown, Phyllis Browning Company (210) 845-4484
Property Features
Location Information
County
Kendall
MLS Area
2504
Neighborhood Amenities
Pool, Tennis, Park/Playground
Subdivision
RANGER CREEK
Interior Features
Room Dimensions
Dining: 12x9, Living: 15x15, Kitchen: 15x15, Family: 16x17, MasterBR: 15x15, BR2: 13x12, BR3: 13x10
Fireplace Description
One, Living Room, Wood Burning
Interior
Two Living Area, Separate Dining Room, Two Eating Areas, Island Kitchen, Walk-In Pantry, Utility Room Inside, All Bedrooms Upstairs, 1st Floor Lvl/No Steps, Open Floor Plan, Cable TV Available, High Speed Internet, Laundry Main Level, Laundry Room, Walk in Closets
Heating
Central
Master Bedroom Description
Upstairs, Walk-In Closet, Ceiling Fan, Full Bath
Heating Fuel
Electric
Master Bathroom Description
Tub/Shower Combo, Double Vanity
Cooling
One Central, Heat Pump, Zoned
1/2 Baths
1
Floors
Carpeting, Ceramic Tile, Laminate
Has Dining Room
Yes
Accessibility
Doors w/Lever Handles, Entry Slope less than 1 foot
Has Family Room
Yes
Exterior Features
Style
Two Story
Sewer Supplier
Septic
Construction
Pre-Owned
Water Supplier
Community
Exterior
Covered Patio, Deck/Balcony, Privacy Fence, Wrought Iron Fence, Sprinkler System, Double Pane Windows, Storage Building/Shed, Special Yard Lighting, Mature Trees, Workshop
Electric Supplier
Bandera
Manufacturer
Unknown
Parking Description
None/Not Applicable
Foundation
Slab
Pool/Spa Description
None
Roof
Metal
Lot Size
0.475
Water / Sewer
Water System, Septic
Lot Description
County VIew, 1/4 - 1/2 Acre
School
School District
Boerne
Jr. High School
Boerne Middle N
Elementary School
Fabra
High School
Boerne
Additional Information
Proposed Terms
Conventional, FHA, VA, Cash
Status
Active
Property Type
SFR
Is Short Sale
No
Property SubType
Single Family Detached
HOA Fee
$50
Year Built
1991
HOA Frequency
Monthly
Similar Listings
- Active
$499,000
4 Beds
3 Baths
3,030 SqFt.
216 Kilmarnock
Boerne, TX 78015
#1885911
House

Listing Courtesy of Joey Schoessler, Magnolia Realty [email protected]
- Active
$499,000
4 Beds
3 Baths
3,030 SqFt.
216 Kilmarnock
Boerne, TX 78015
#1885911
House
Listing Courtesy of Joey Schoessler, Magnolia Realty [email protected]


Mortgage Calculator
$2,563
per month
30 Year Fixed. 3.52% Interest Rate.
Principal + Interest
$1,978
Monthly Tax
$457
Monthly Insurance
$128
yrs
%
$
$
Based on a fully amortized fixed rate loan. Ask your agent for the tax rates in your area. Insurance estimate is based on an average cost, your final premium cost will be determined by the type of coverage you select. This program only provides an estimate.
Schools
Walk Score
© 2025 LERA MLS. All rights reserved.
© 2025 LERA MLS. All rights reserved.
The data relating to real estate on this website comes in part from the Internet Data Exchange (IDX) Program of the LERA MLS. IDX information is provided exclusively for consumers' personal non-commercial use and may not be used for any purpose other than to identify prospective properties consumers may be interested in purchasing. All Information Is Deemed Reliable But Is Not Guaranteed Accurate.
LERA MLS data last updated at November 26, 2025, 11:35 AM CT
Real Estate IDX Powered by iHomefinder