
1039 LAMONTE LANE, HOUSTON, TX 77018
Homes for sale in Houston.
Homes for sale in 77018.
1039 Lamonte Lane
Houston, TX 77018
List Price$775,000
Listing #87860071
3
Bedrooms
3 full
Bathrooms
2,036
Square Feet
House
Type
About This Property
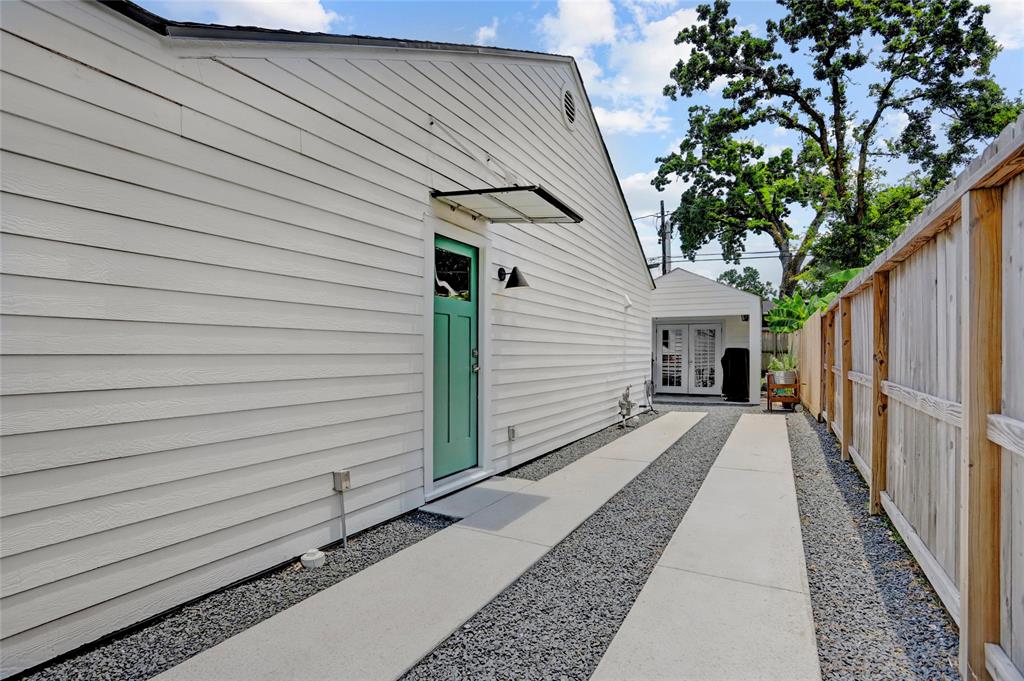
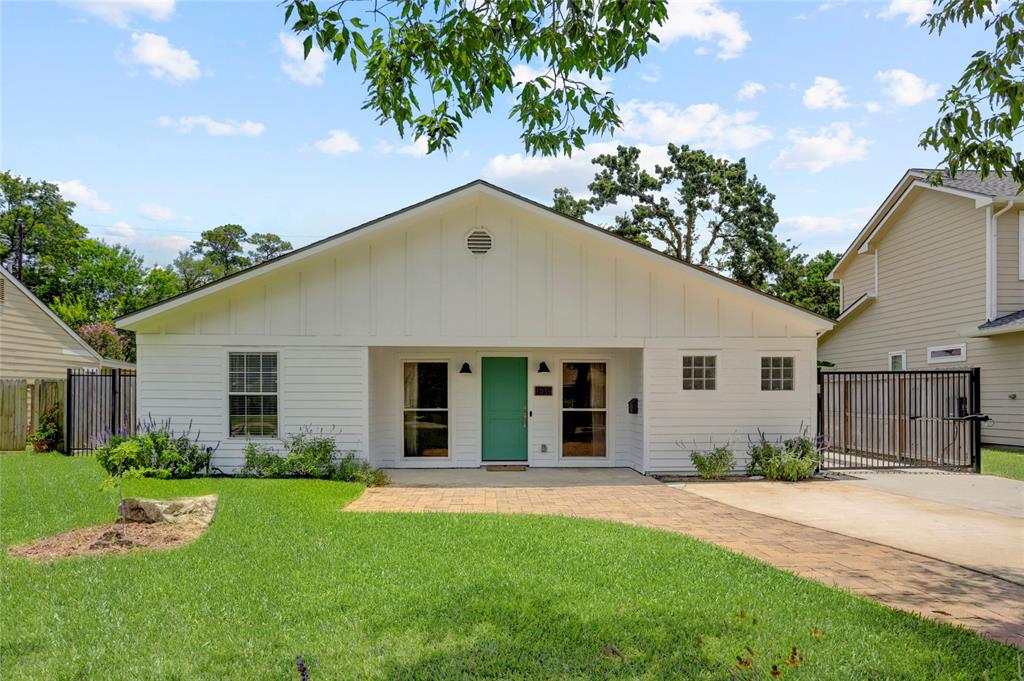
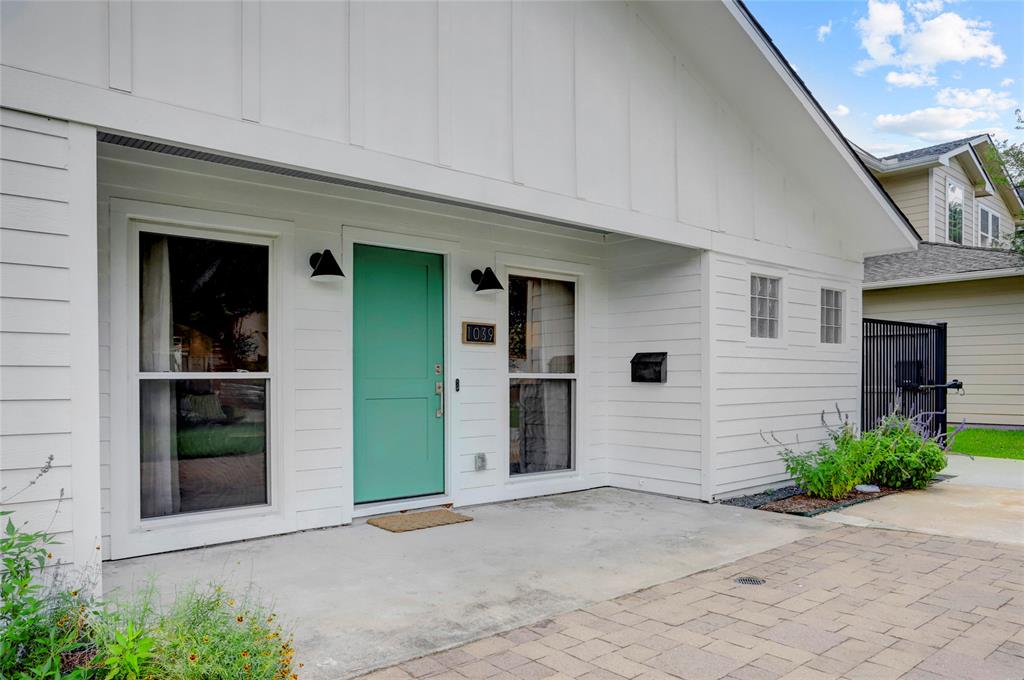
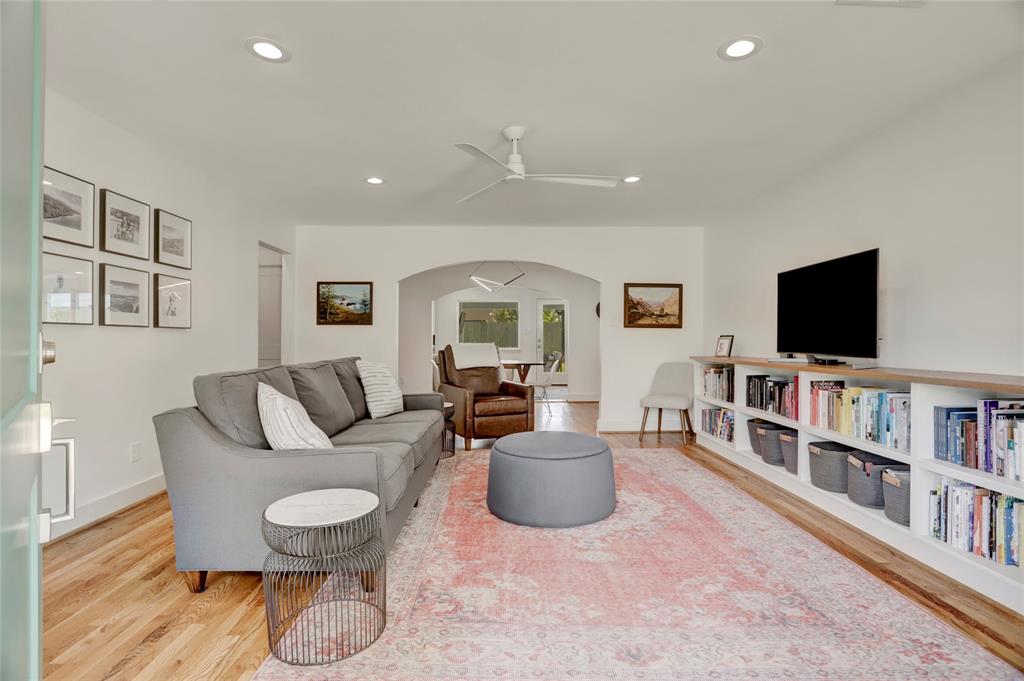
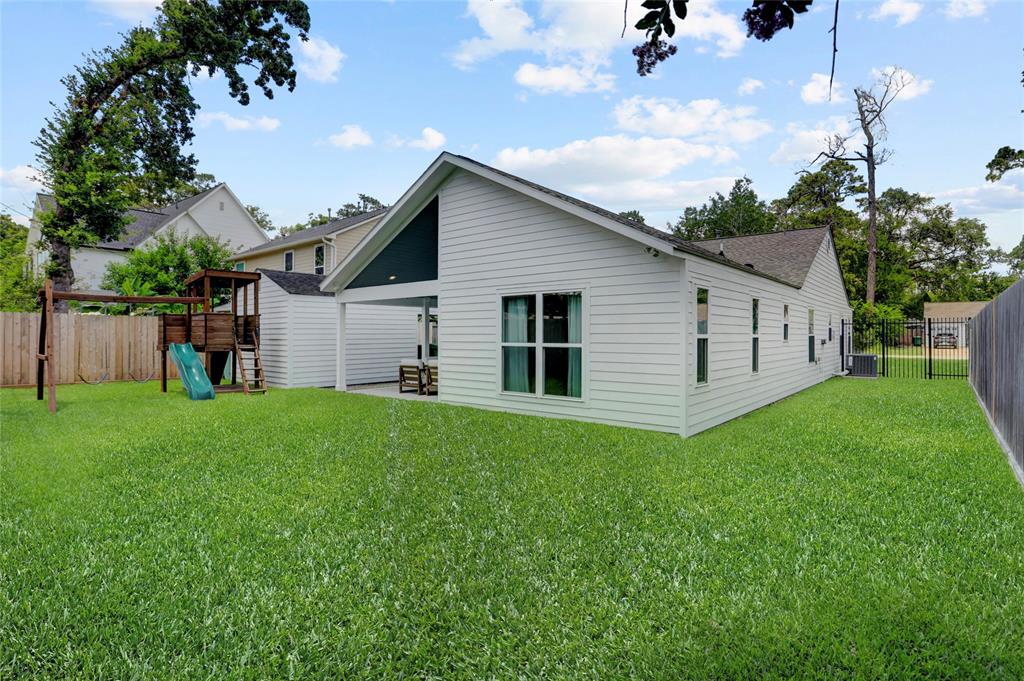
You'll absolutely love the charm of 1039 Lamonte Lane! Expanded and updated in 2019, you can have the peace of mind that everything needing attention received it. Upgrades include but are not limited to a primary suite addition, remodeled kitchen, refinished natural hardwood floors, updated bathrooms, appliances, electrical, interior plumbing, under-slab plumbing, roof, and much more. This 3 bedroom/3 bathroom ranch-style home has it all! You'll appreciated the open living floor plan but with room separation and flexibility of uses. Step outside and enjoy protection from the weather on the covered patio, overlooking the plush yard, complete with upgraded drainage and sod. The home is hard-wired for a portable generator connection, perfect in inclement weather, and offers a detached workshop/shed that could easily be insulated and conditioned for more permanent use or converted back into a 1-car garage.
Property Features
Location Information
County
Harris
Geo Market Area
Garden Oaks
MLS Area
9
Subdivision
Garden Oaks
Latitude
29.827671
Directions
From W 43rd, turn South on Golf Dr. and right on Lamonte. The property will be on the left.
Longitude
-95.425765
Interior Features
Primary Bedroom on Main
Yes
Bedroom Description
All Bedrooms Down, En-Suite Bath, Primary Bed - 1st Floor, Walk-In Closet
Total Rooms
8
Primary Bathroom Description
Primary Bath: Double Sinks, Primary Bath: Shower Only, Primary Bath: Soaking Tub, Secondary Bath(s): Tub/Shower Combo
Room Descriptions
12 x 11 Bedroom, 12 x 9 Dining Room, 14 x 12 Bedroom, 16 x 13 Primary Bedroom, 16 x 9 Extra Room, 18 x 13 Exterior Porch/Balcony, 18 x 13 Kitchen, 18 x 16 Living Room
Has Fireplace
No
Exterior Features
Style
Ranch
Garage Spaces
0
Stories
1
Has a Pool
No
Is New Construction
No
Acre Range
0 Up To 1/4 Acre
Exterior
Back Yard, Back Yard Fenced, Covered Patio/Deck, Porch, Private Driveway, Sprinkler System, Storage Shed, Workshop
Lot Description
Subdivision Lot
Siding
Cement Board
Lot Size in Acres
0.175
Parking Description
None
Lot Size in Sq. Ft.
7,610
Has Garage
No
Is One Story
Yes
School
School District
Houston
Middle School
BLACK MIDDLE SCHOOL
Elementary School
GARDEN OAKS ELEMENTARY SCHOOL
High School
WALTRIP HIGH SCHOOL
Additional Information
Finance Available
Cash Sale, Conventional
Year Built
1947
Property Type
SFR
Status
Active
Property SubType
Single-Family
Similar Listings
Mortgage Calculator
$3,617
per month
30 Year Fixed. 3.52% Interest Rate.
Principal + Interest
$2,792
Monthly Tax
$645
Monthly Insurance
$180
yrs
%
$
$
Based on a fully amortized fixed rate loan. Ask your agent for the tax rates in your area. Insurance estimate is based on an average cost, your final premium cost will be determined by the type of coverage you select. This program only provides an estimate.
Schools
Walk Score
Real Estate IDX Powered by iHomefinder