
1039 CHASE CREEK, SAN ANTONIO, TX 78260
Homes for sale in San Antonio.
Homes for sale in 78260.
List Price$340,000
1039 Chase Creek
San Antonio, TX 78260
Listing #1939682
3
Bedrooms
2 full
Bathrooms
1,825
Square Feet
House
Type
About This Property
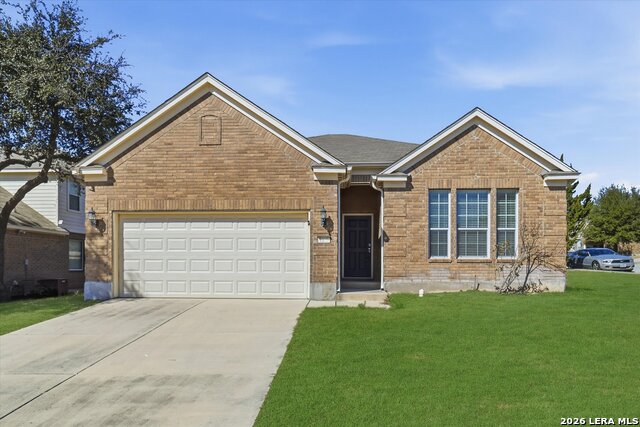
Set on a corner lot in the Lakeside at Canyon Springs community, this well-maintained single-story brick home features a covered front entry and an open layout. Inside, new flooring throughout the main living areas and new carpet in the bedrooms provide a fresh, updated look. The kitchen opens to the main living space and includes stainless steel appliances, gas cooking, a breakfast bar, and abundant cabinetry with extended counter space, keeping the kitchen connected to the dining and living areas. The primary bedroom is thoughtfully positioned away from secondary bedrooms and includes a walk-in closet and an en suite bath with double vanity, soaking tub, and separate shower. Two additional bedrooms and a full bath offer flexibility for a variety of uses. The backyard includes a covered patio and privacy fencing with mature trees along the perimeter. Neighborhood amenities include a pool, park, and playground, along with the benefit of top-rated Comal ISD and no city taxes, all conveniently located in North San Antonio. This is where your next chapter begins!
Seller's Representative
Keller Williams Heritage
Similar Listings


Schools
Walk Score

© 2026 LERA MLS. All rights reserved.
© 2026 LERA MLS. All rights reserved.
The data relating to real estate on this website comes in part from the Internet Data Exchange (IDX) Program of the LERA MLS. IDX information is provided exclusively for consumers' personal non-commercial use and may not be used for any purpose other than to identify prospective properties consumers may be interested in purchasing. All Information Is Deemed Reliable But Is Not Guaranteed Accurate.
LERA MLS data last updated at August 23, 2026, 8:00 PM CT
Real Estate IDX Powered by iHomefinder