
10342 WHITE HART LANE, CONVERSE, TX 78109
Homes for sale in Converse.
Homes for sale in 78109.
List Price$314,990
10342 White Hart Lane
Converse, TX 78109
Listing #1898889
4
Bedrooms
3 full, 1 partial
Bathrooms
2,255
Square Feet
House
Type
About This Property
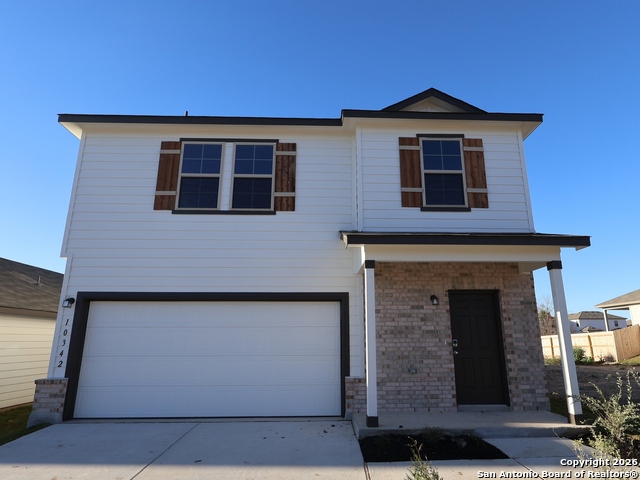
***READY NOW*** New 4-Bedroom Home for Sale in Converse, Texas Discover this stunning new construction home at 10342 White Hart Lane in Converse, built by M/I Homes. This thoughtfully designed 4-bedroom, 3-bathroom home offers 2,255 square feet of comfortable living space with the owner's bedroom conveniently located on the main level. Key Features: 4 spacious bedrooms with owner's bedroom downstairs3 full bathrooms throughout the home2,255 square feet of well-appointed living spaceOpen-concept living space perfect for entertainingNew construction quality and craftsmanship This home showcases quality design elements throughout, creating an inviting atmosphere for daily living and hosting guests. The open-concept living space seamlessly connects the main living areas, promoting natural flow and conversation. The downstairs owner's bedroom provides convenient single-level living, while additional bedrooms upstairs offer privacy and space for family or guests. Located in the desirable Converse area, this home places you within easy reach of local parks and recreational opportunities. The neighborhood offers a welcoming community atmosphere with convenient access to daily amenities. Built with M/I Homes' commitment to quality construction, this new home eliminates the uncertainty of existing home purchases. From the carefully planned floorplan to the attention to detail in finishing touches, every aspect has been designed with today's homeowner in mind. Experience the satisfaction of being the first owner of this beautifully crafted home in Converse.
Seller's Representative
Escape Realty
Similar Listings


Schools
Walk Score

© 2026 LERA MLS. All rights reserved.
© 2026 LERA MLS. All rights reserved.
The data relating to real estate on this website comes in part from the Internet Data Exchange (IDX) Program of the LERA MLS. IDX information is provided exclusively for consumers' personal non-commercial use and may not be used for any purpose other than to identify prospective properties consumers may be interested in purchasing. All Information Is Deemed Reliable But Is Not Guaranteed Accurate.
LERA MLS data last updated at July 12, 2026, 7:53 PM CT
Real Estate IDX Powered by iHomefinder