
1034 W 43RD STREET, HOUSTON, TX 77018
Homes for sale in Houston.
Homes for sale in 77018.
1034 W 43rd Street
Houston, TX 77018
List Price$480,000


Listing #78245017
3
Bedrooms
2 full
Bathrooms
1,713
Square Feet
House
Type
About This Property



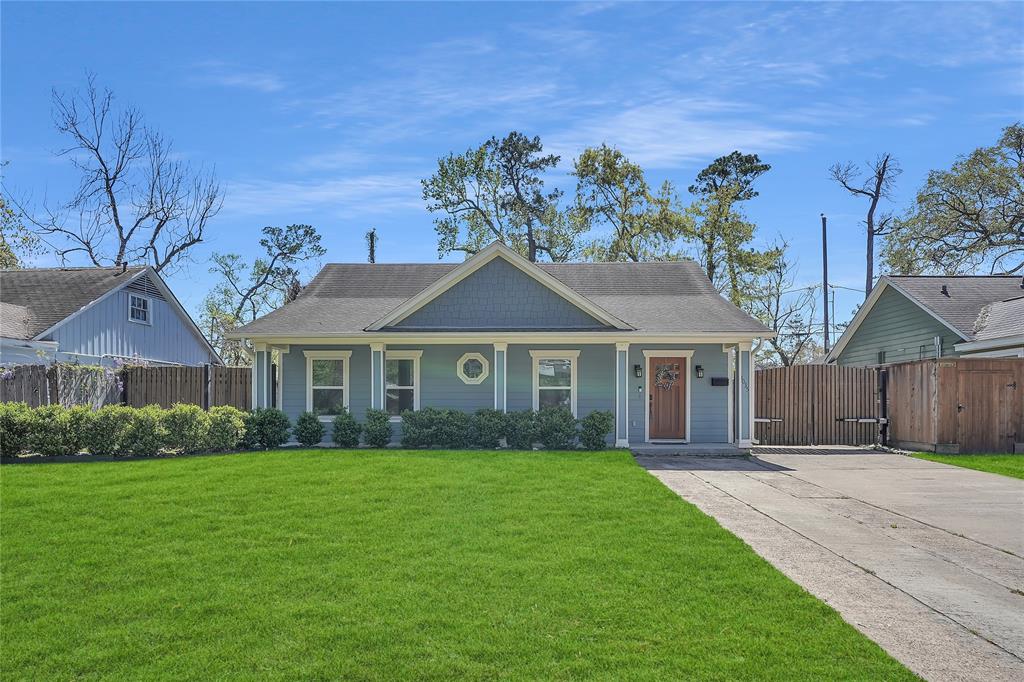
Fully remodeled single-story home on a spacious lot in Garden Oaks with a lovely cottage-style curb appeal, modern interior, driveway gate, & barn-style garage/workshop! Inside, you'll find neutral paint, stunning wood-look flooring, recessed lighting, & a versatile formal/flex room upon entering. The open floor plan is great for entertaining & offers a large living area, a utility room/walk-in pantry, & an eat-in kitchen boasting a breakfast bar island & stainless steel appliances. The master suite is separate from the secondary bedrooms for added privacy & has a sitting area/niche, a walk-in closet, dual sinks, & an oversized shower. This home features plenty of space to be utilized for parking or outdoor entertaining, including the garage/workshop which offers endless possibilities! Located near the Heights & more with easy access to I-610, I-45, & 290! Renovations done by previous owner in 2022 - noted all electrical wiring redone including breaker box/breakers & all pex plumbing.
Virtual Tour
Property Features
Location Information
County
Harris
Geo Market Area
Garden Oaks
MLS Area
9
Subdivision
Garden Oaks Sec 05
Latitude
29.829108
Directions
Head north on I-45 N. Merge onto I-610 W. Take exit 15 toward North Shepherd Drive/North Durham Drive/Texas 261 spur. Merge onto N Loop W/N Loop W Fwy. Turn right onto TX-261 Spur N/N Shepherd Dr. Turn left onto W 43rd St. Home on the right
Longitude
-95.425396
Interior Features
Total Rooms
6
Primary Bathroom Description
Primary Bath: Double Sinks, Primary Bath: Shower Only, Secondary Bath(s): Soaking Tub
Room Descriptions
10x9 Breakfast, 11x11 Bedroom, 13x11 Bedroom, 13x11 Primary Bedroom, 16x13 Extra Room, 22x13 Living Room
Has Fireplace
Yes
Bedroom Description
En-Suite Bath, Sitting Area, Split Plan
Exterior Features
Style
Traditional
Garage Spaces
1
Stories
1
Has a Pool
No
Is New Construction
No
Acre Range
0 Up To 1/4 Acre
Exterior
Back Yard, Back Yard Fenced, Patio/Deck, Porch, Storage Shed, Workshop
Lot Description
Subdivision Lot
Siding
Unknown
Lot Size in Acres
0.19
Parking Description
Attached/Detached Garage, Oversized Garage
Lot Size in Sq. Ft.
8,280
Has Garage
Yes
Is One Story
Yes
School
School District
Houston
Middle School
BLACK MIDDLE SCHOOL
Elementary School
DURHAM ELEMENTARY SCHOOL
High School
WALTRIP HIGH SCHOOL
Additional Information
Finance Available
Cash Sale, Conventional, FHA, Owner Financing
Year Built
1947
Property Type
SFR
Status
Active
Property SubType
Single-Family
Similar Listings
Mortgage Calculator
$2,241
per month
30 Year Fixed. 3.52% Interest Rate.
Principal + Interest
$1,729
Monthly Tax
$400
Monthly Insurance
$112
yrs
%
$
$
Based on a fully amortized fixed rate loan. Ask your agent for the tax rates in your area. Insurance estimate is based on an average cost, your final premium cost will be determined by the type of coverage you select. This program only provides an estimate.
Schools
Walk Score
Real Estate IDX Powered by iHomefinder