
10330 LEGACY HILL, SAN ANTONIO, TX 78240
Homes for sale in San Antonio.
Homes for sale in 78240.
10330 Legacy Hill
San Antonio, TX 78240
List Price$2,350Rental


Listing #1894926
4
Bedrooms
3 full
Bathrooms
1,988
Square Feet
Rental
Type
About This Property
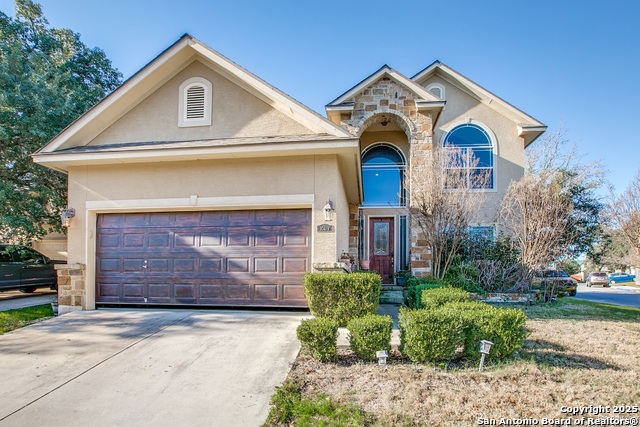
Home with fresh new paint, new wood floors and updated kitchen within 1 mile to USAA/UTSA/Medical center availlable now!This beautiful home comes with 4 bedrooms, 3 full bath, 2 car garage, open floor plan, modern kitchen with stainless steel appliances, gas range and granite counter tops. Home features solar panels (save $ on electricity),tank -less water heater, smart thermostat and LED lighting! 4th bedroom downstairs with full bath. Master bath with walk-in closet, tiled floors, granite counters, standing glass shower and a garden tub. Washer/Dryer/Refrig/Water Softner included. Matured oak trees in the backyard. Walkable to Gret Hearts charter school.
Listing Courtesy of Satyanarayan Dodda, StarPro Realty Inc. (210) 764-9210
Property Features
Location Information
County
Bexar
Subdivision
THE PRESERVE @ RESEARCH ENCLAV
MLS Area
0400
Interior Features
Room Dimensions
Dining: 13x13, Living: 17x15, Kitchen: 13x11, MasterBR: 16x12, BR2: 11x11, BR3: 11x11, BR4: 11x13
Heating
Central
Interior
One Living Area, Eat-In Kitchen, Island Kitchen, Breakfast Bar, Utility Room Inside, Secondary Bedroom Down, Open Floor Plan, Laundry Upper Level, Laundry Room, Walk in Closets, Attic - Access only, Attic - Pull Down Stairs, Attic - Radiant Barrier Decking, Attic - Att
Heating Fuel
Natural Gas
Master Bedroom Description
Upstairs
Cooling
One Central
Master Bathroom Description
Tub/Shower Separate, Double Vanity
Floors
Ceramic Tile, Laminate
Amenities
None
Exterior Features
Style
One Story
Pool Description
None
Water / Sewer
City
Lot Description
0.11
Parking Description
Two Car Garage
School
School District
Northside
Jr. High School
Rawlinson
Elementary School
Mc Dermott
High School
Clark
Additional Information
Property Type
RNT
Fees Include
Ceiling Fans, Washer, Dryer, Self-Cleaning Oven, Microwave Oven, Stove/Range, Gas Cooking, Refrigerator, Disposal, Dishwasher, Ice Maker Connection, Water Softener (owned), Smoke Alarm, Attic Fan, Gas Water Heater, Carbon Monoxide Detector
Year Built
2017
Miscellaneous
Not Applicable
Status
Active
Similar Listings


Mortgage Calculator
$9
per month
30 Year Fixed. 3.52% Interest Rate.
Principal + Interest
$8
Monthly Tax
$1
Monthly Insurance
$0
yrs
%
$
$
Based on a fully amortized fixed rate loan. Ask your agent for the tax rates in your area. Insurance estimate is based on an average cost, your final premium cost will be determined by the type of coverage you select. This program only provides an estimate.
Schools
Walk Score
Real Estate IDX Powered by iHomefinder