
1033 COUNTY ROAD 4220, MOUNT PLEASANT, TX 75455
Homes for sale in Mount Pleasant.
Homes for sale in 75455.
List Price$469,000
1033 County Road 4220
Mount Pleasant, TX 75455
Listing #26008435
3
Bedrooms
2 full, 1 partial
Bathrooms
2,389
Square Feet
House
Type
About This Property
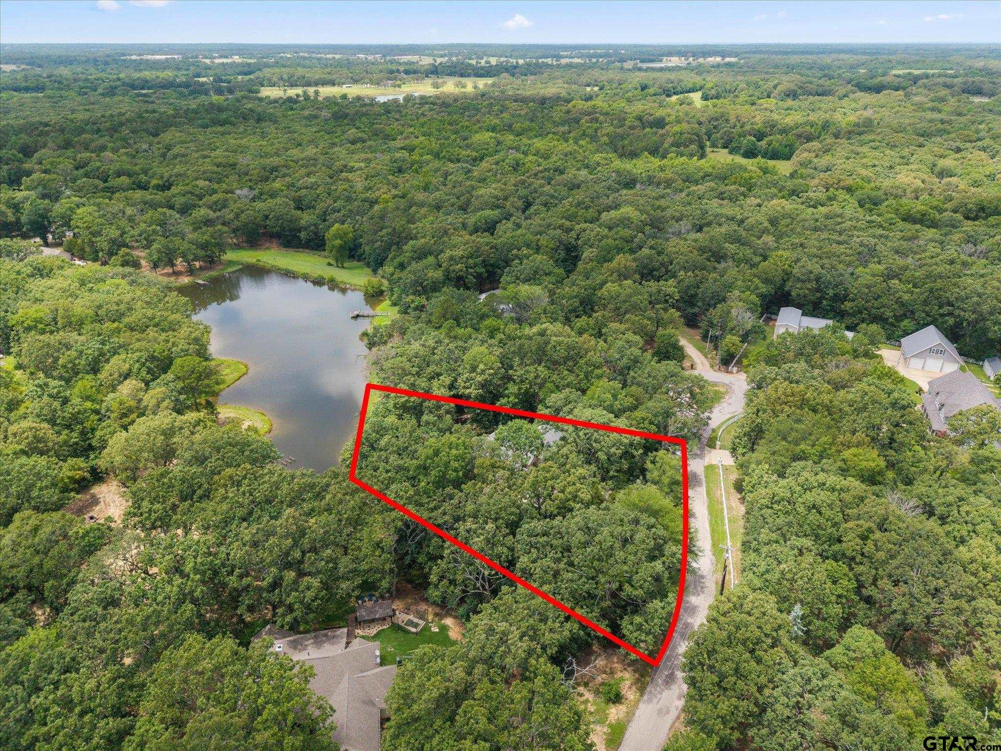
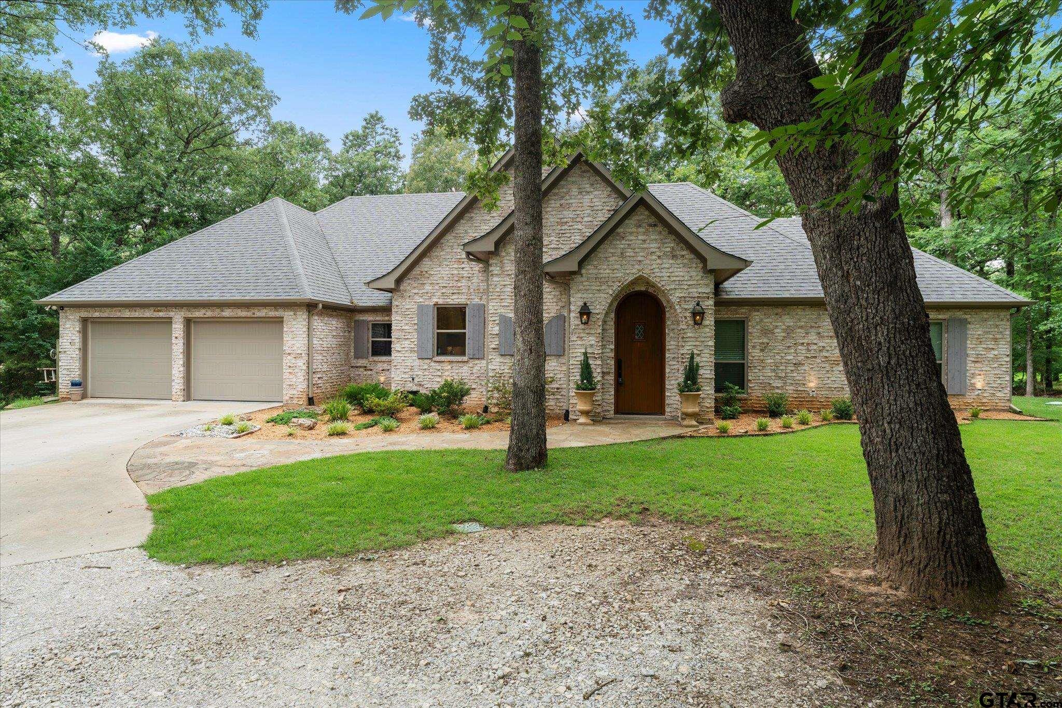
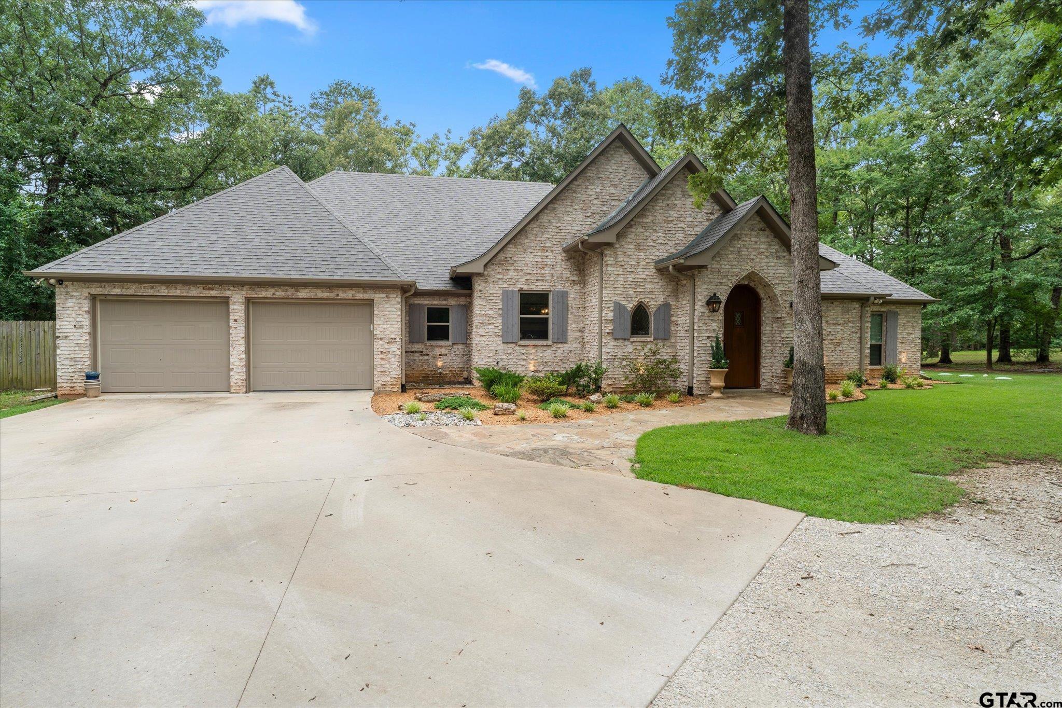
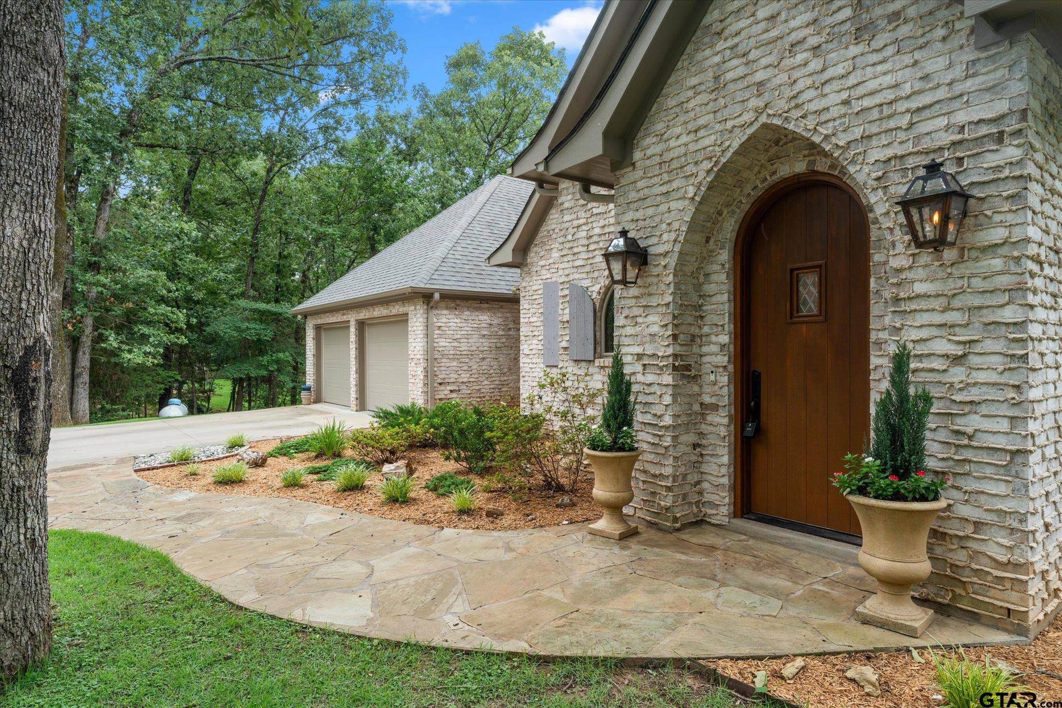
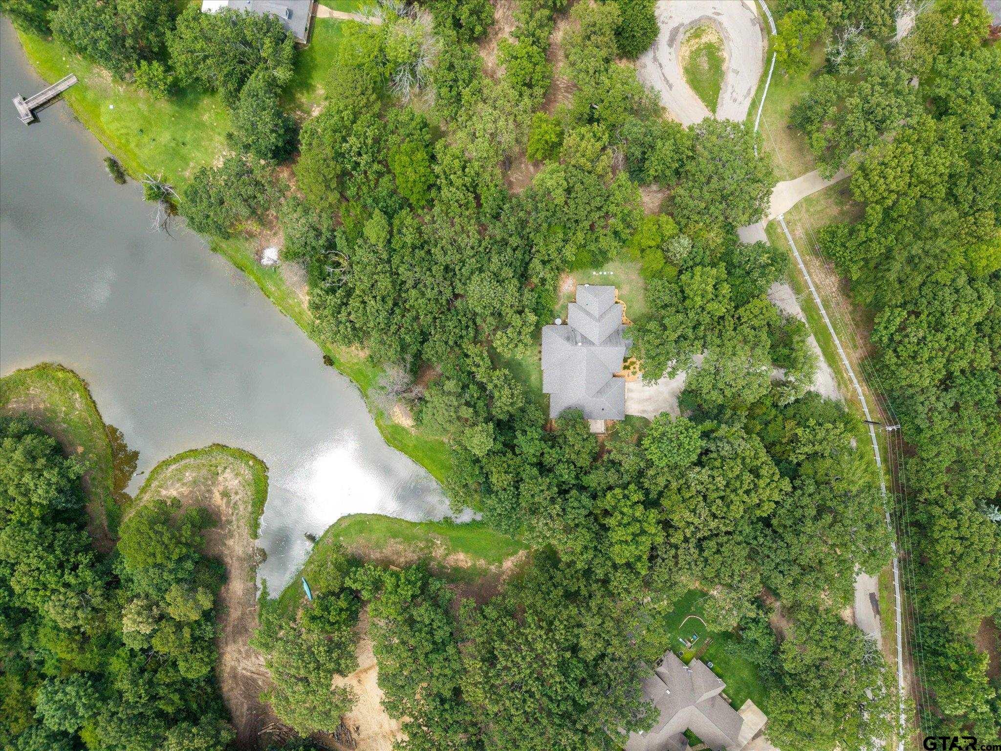
Tucked beneath a canopy of mature trees on 1.28 acres in the highly sought-after Eastwood Hills subdivision, this charming cottage-inspired home offers peaceful waterfront living with timeless style. Overlooking a semi-private lake, the setting is one you'll look forward to coming home to every day. Inside, the 2,389-square-foot floor plan features 3 bedrooms, 2 bathrooms, and an inviting open-concept living space centered around a stunning kitchen with a large island, custom cabinetry, and beautiful finishes. Natural light pours through oversized windows, bringing the outdoors in and creating a warm, welcoming atmosphere. The spacious primary suite is a true retreat with a spa-like bath featuring a freestanding soaking tub, walk-in shower, and generous storage. A dedicated playroom/flex space offers endless possibilities as a media room, office, or game room to fit your lifestyle. Step outside to enjoy coffee on the covered patio while overlooking the water, entertain friends in the private backyard, or simply take in the quiet beauty of this picturesque property. Complete with a 2-car garage with a staircase leading to ample storage above garage, thoughtful design, and storybook charm, this home perfectly blends elegance and everyday comfort. If you've been dreaming of a home with cottage character, modern finishes, and lakefront serenity, 1033 CR 4220 is one you won't want to miss.
Property Features
Location Information
County
Titus
Directions
From hwy 49/FM 2348 intersection, head north on FM 2348 for 1.2 miles. Turn right on CR 4215. In 1.8 miles turn left on Eastwood Drive/CR 4220. In .9 miles house will be on the left just before the cul-de-sac at the end of CR 4220. SIY
Subdivision
Eastwood Hills
Interior Features
Rooms
Den, Game Room, Utility Room, 1 Living Area
Heating
Central/Electric, Fireplace
Interior
Ceiling Fan, Security System, Cable TV Available, Blinds, Washer Hookup, Electric Dryer Hookup
Cooling
Central Electric, Ceiling Fan(s)
Full Baths
2
Floors
Decorative Concrete
1/2 Baths
1
Water Heater
Standard-Gas
Dining Room Description
Kitchen/Eating Combo, Breakfast Bar
Appliances
Dishwasher, Disposal, Microwave, Pantry, Double Oven, Cooktop-Gas, Island
Fireplace Description
One Wood Burning, Gas Starter, Brick, See Through
Exterior Features
Style
Cottage, French
Fencing
Wood Fence
Stories
1 Story
Pool / Spa
None
Construction
Brick and Wood
Other Structures
None
Exterior
Security Lighting, Gutter(s), Porch, Landscape Lighting
Lot Description
Water/Lakefront, Cul-De-Sac, Wooded, Irregular
Foundation
Slab
Lot Size in Acres
1.28
Roof
Composition
Garage / Carport
Door w/Opener w/Controls, Front Entry
Septic or Sewer
Aerobic Septic Sys
Street Utilities
Paved, All Weather Surface, Underground Utilities, Overhead Utilities
Water
Municipal Utility Distric
Lake Name
Private
Garage Spaces
2
Has Waterfront
Yes
Driveway
Concrete
Is One Story
Yes
School
Elementary School
E.C. Brice
High School
Mt Pleasant
Middle School
Wallace
Additional Information
Property Type
SFR
Taxes
4,264.09
Property SubType
Single Family Detached
Tax Year
2025
Year Built
2018
Documents Available
Boundary Survey
Status
Option Pending
Square Feet Source
TCAD
Similar Listings


Mortgage Calculator
$2,189
per month
30 Year Fixed. 3.52% Interest Rate.
Principal + Interest
$1,690
Monthly Tax
$390
Monthly Insurance
$109
yrs
%
$
$
Based on a fully amortized fixed rate loan. Ask your agent for the tax rates in your area. Insurance estimate is based on an average cost, your final premium cost will be determined by the type of coverage you select. This program only provides an estimate.
Schools
Walk Score
Listing Courtesy of Jordan Redfearn Kridler, Patrick Redfearn Realty, LLC

© 2026 Greater Tyler Association of REALTORS®. All rights reserved.
© 2026 Greater Tyler Association of REALTORS®. All rights reserved.
The data relating to real estate for sale on this website comes in part from the Internet Data Exchange (IDX) of the Greater Tyler Association of REALTORS® Multiple Listing Service. IDX information is provided exclusively for consumers? personal, non-commercial use, that it may not be used for any purpose other than to identify prospective properties consumers may be interested in purchasing, and that data is deemed reliable but is not guaranteed accurate by the MLS. The MLS may, at its discretion, require use of other disclaimers as necessary to protect Participants and/or the MLS from liability.
GTAR data last updated at June 19, 2026, 6:32 PM CT
Real Estate IDX Powered by iHomefinder