
1033 CARRIAGE LOOP, NEW BRAUNFELS, TX 78132
Homes for sale in New Braunfels.
Homes for sale in 78132.
List Price$695,000
1033 Carriage Loop
New Braunfels, TX 78132
Listing #1961963
3
Bedrooms
2 full, 1 partial
Bathrooms
2,657
Square Feet
House
Type
About This Property
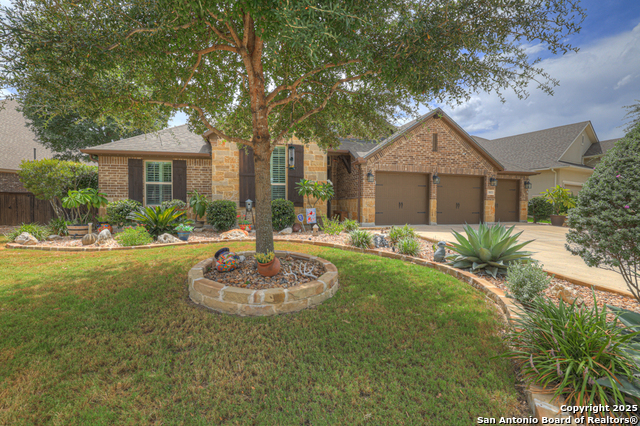
Single story home with POOL and FOUR-CAR TANDEM GARAGE features open floor plan with wood-look tile flooring throughout (no carpet). Kitchen has quartz counter tops, tile backsplash, gas cook-top, lighted glass cabinets, Shelf Genie pull outs and a walk-in pantry. Primary bedroom is spacious with a view of the pool and a spectacular walk-in closet with built-ins. The laundry room has a deep sink, counter space and extra storage cabinets. The backyard is private with access to a greenbelt through a double gate. The extended patio has an adjustable louvered ceiling, cool coat decking and a pony wall surrounding the pool. Separately fenced dog run features artificial turf for ease of cleaning. Four solar tubes with night lights illuminate the garage and house. Equipped with central vacuum and water softener. The 4-car tandem garage has storage cubbies, and a spacious counter with sink and disposal, epoxy coated floor, 3-separate doors with openers, and attic pull-down leading to incredible floored storage space. The lot is just shy of a quarter of an acre, and has extensive drought tolerant landscaping. Exterior features full wrap gutters with leaf filters as needed, all brick and rock exterior (no stucco), and customizable Gemstone eave lighting. This home is fully loaded with all the extras. Seller is a licensed real estate Broker in Texas.
Seller's Representative
Vista Realty
Similar Listings


Schools
Walk Score

© 2026 LERA MLS. All rights reserved.
© 2026 LERA MLS. All rights reserved.
The data relating to real estate on this website comes in part from the Internet Data Exchange (IDX) Program of the LERA MLS. IDX information is provided exclusively for consumers' personal non-commercial use and may not be used for any purpose other than to identify prospective properties consumers may be interested in purchasing. All Information Is Deemed Reliable But Is Not Guaranteed Accurate.
LERA MLS data last updated at August 4, 2026, 8:29 PM CT
Real Estate IDX Powered by iHomefinder