
10328 BRIAR FOREST DRIVE #29/2, HOUSTON, TX 77042
Homes for sale in Houston.
Homes for sale in 77042.
10328 Briar Forest Drive #29/2
Houston, TX 77042
List Price$2,200Rental
Listing #45784684
3
Bedrooms
2 full, 1 partial
Bathrooms
2,070
Square Feet
Rental
Type
About This Property
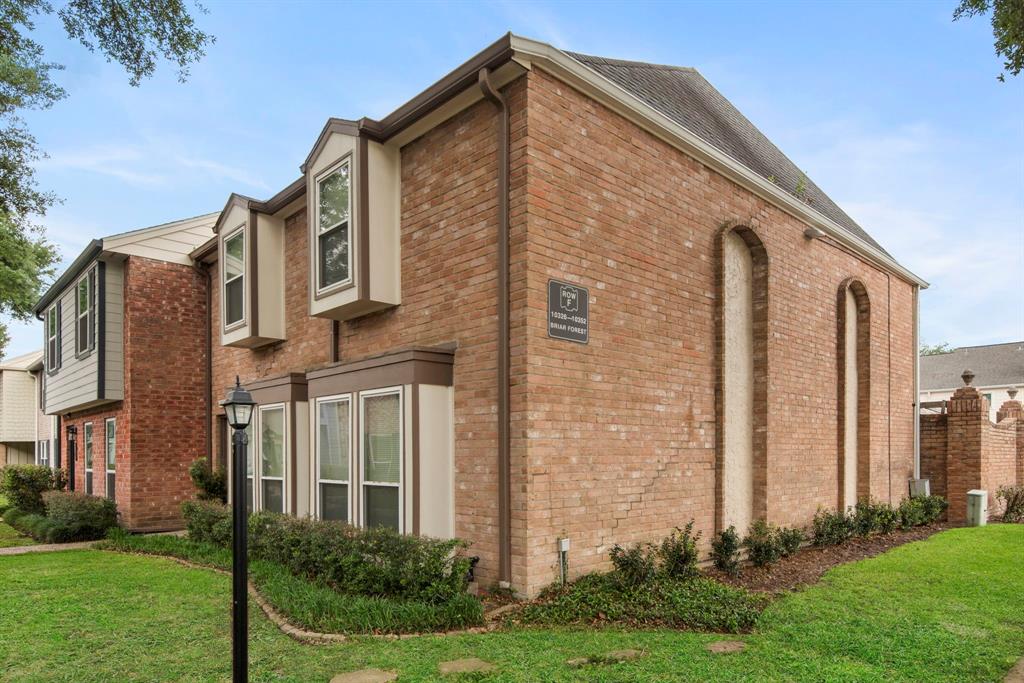
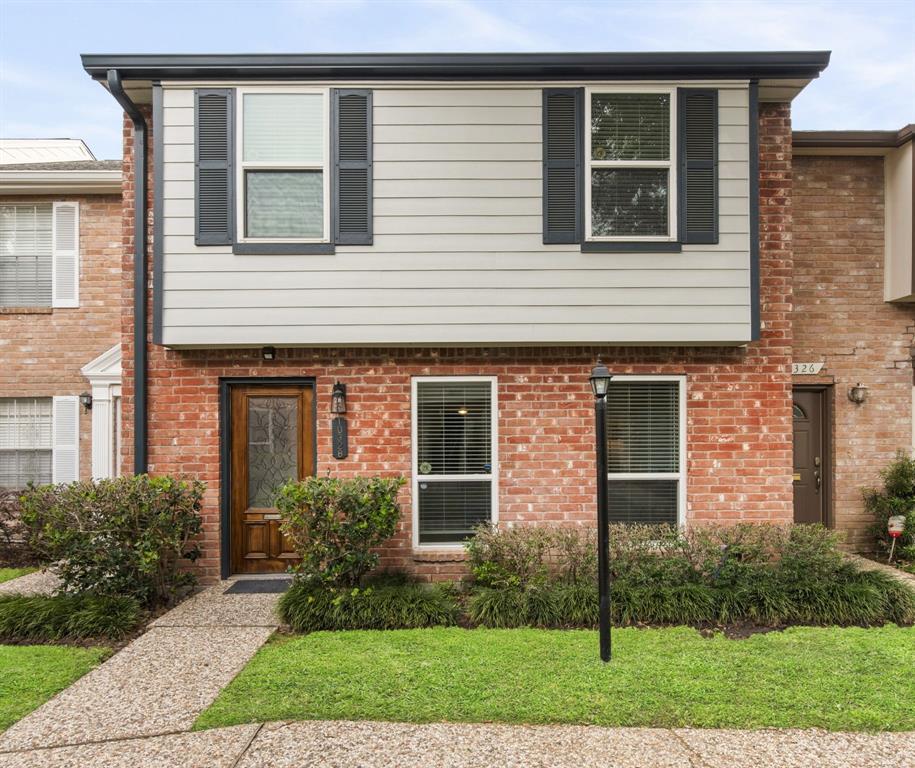
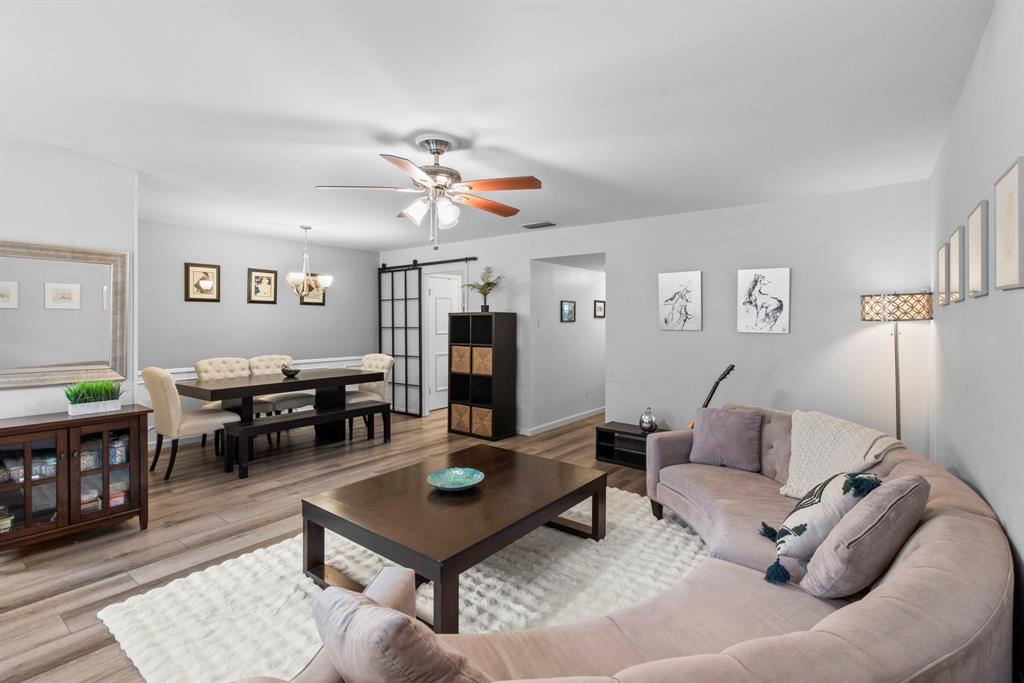
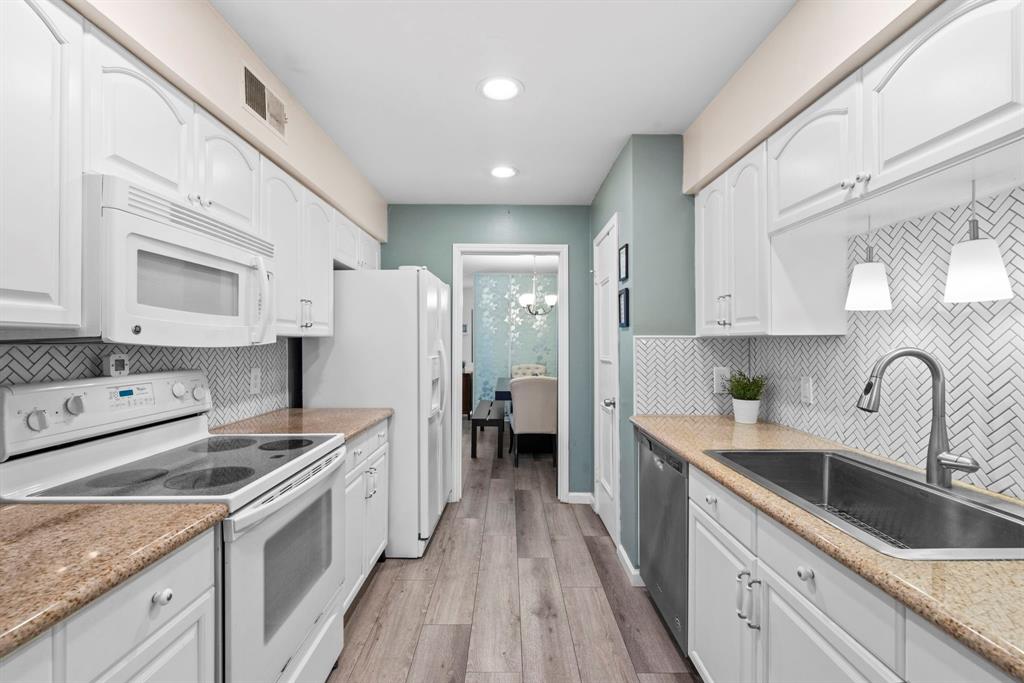
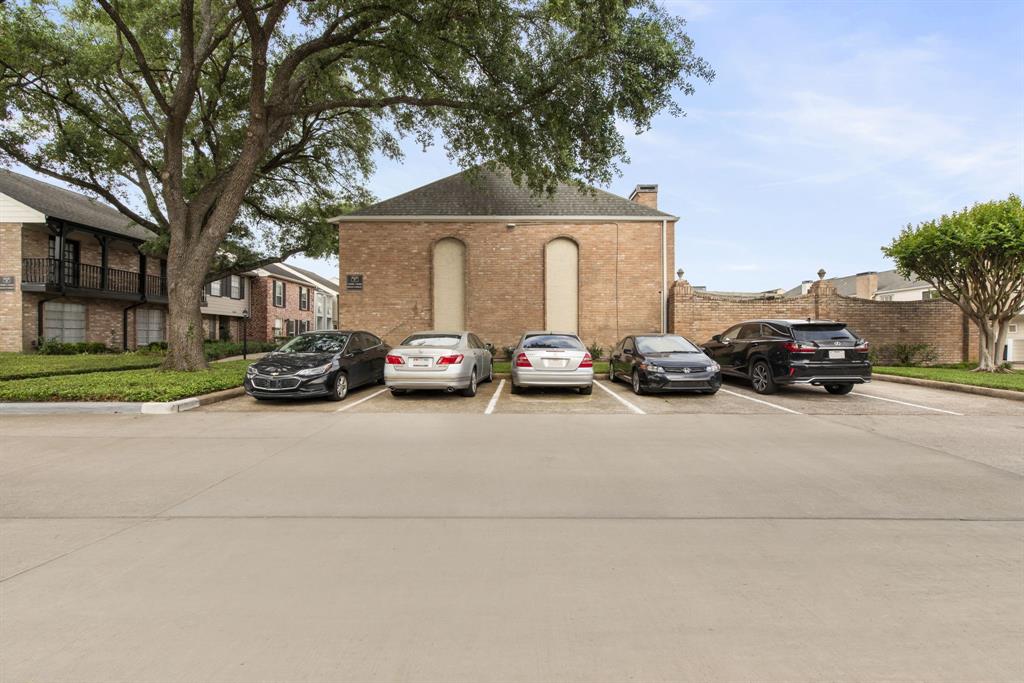
Don't miss this charming 3-bedroom, 2.5-bath townhome in the well-kept Town & Country Townhomes community in Houston's Briarforest area. This two-story home features classic brick architecture, a private patio, spacious layout, waterproof luxury vinyl and tile flooring, large windows, and a cozy fireplace. Enjoy central access to Beltway 8, I-10, and Westpark, just minutes from CityCentre, Town & Country, Memorial City, and Chinatown's shops, restaurants, and bars. The community does a superb job, offering manicured green spaces, a pool, tennis court, playground, and direct access to Mary Ann Francklow Park. Pet- and family-friendly with a true neighborhood feel, plus 2 covered assigned parking spaces and ample guest parking.
Property Features
Location Information
County
Harris
Geo Market Area
Briargrove Park/Walnutbend
MLS Area
22
Subdivision
Town & Cntry Twnhses Sec 02
Latitude
29.748514
Directions
Of course! To get to 10328 Briar Forest Dr #29 from downtown Houston, take I-10 West and exit onto Beltway 8 South. Then take the Briar Forest Dr exit and head west for about a mile. You'll see the entrance to Town & Country Townhomes on your left. The property is tucked inside this quiet residential community, just minutes from CityCentre and the Energy Corridor. It's an easy and direct drive, with plenty of nearby shops and restaurants along the way.
Longitude
-95.556207
Interior Features
Total Rooms
8
1/2 Baths
1
Room Descriptions
10 x 8 Kitchen, 14 x 12 Dining Room, 16 x 12 Bedroom, 16 x 12 Bedroom, 18 x 16 Primary Bedroom, 22 x 14 Den, 22 x 18 Living Room, 6 x 4 Utility
Has Fireplace
Yes
Bedroom Description
All Bedrooms Up
Fireplace Description
Wood Burning Fireplace
Primary Bathroom Description
Primary Bath: Double Sinks
Exterior Features
Style
Traditional
Has a Pool
No
Stories
2
Lot Description
Subdivision Lot
Is New Construction
No
Lot Size in Acres
0.032
Exterior
Area Tennis Courts, Back Yard Fenced, Partially Fenced, Patio/Deck, Play Area
Lot Size in Sq. Ft.
1,395
Has Garage
No
Is One Story
No
Garage Spaces
0
School
School District
Houston
Middle School
REVERE MIDDLE SCHOOL
Elementary School
WALNUT BEND ELEMENTARY SCHOOL (HOUSTON)
High School
WESTSIDE HIGH SCHOOL
Additional Information
Property Type
RNT
Pets
Case By Case Basis
Property SubType
Rental
Security Deposit
One month's rent
Year Built
1975
Lease Terms
Long Term, One Year
Status
Active
Similar Listings
Mortgage Calculator
$8
per month
30 Year Fixed. 3.52% Interest Rate.
Principal + Interest
$7
Monthly Tax
$1
Monthly Insurance
$0
yrs
%
$
$
Based on a fully amortized fixed rate loan. Ask your agent for the tax rates in your area. Insurance estimate is based on an average cost, your final premium cost will be determined by the type of coverage you select. This program only provides an estimate.
Schools
Walk Score
Real Estate IDX Powered by iHomefinder