
10327 FILLY VLY, SAN ANTONIO, TX 78254
Homes for sale in San Antonio.
Homes for sale in 78254.
List Price$339,997
10327 FILLY VLY
San Antonio, TX 78254


Listing #2004856
About This Property
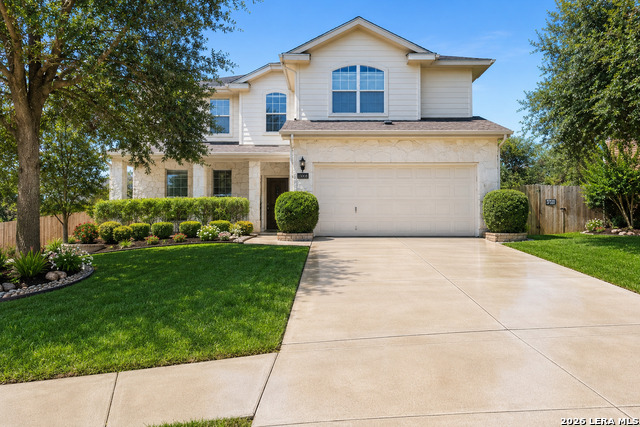
Welcome home to this inviting two story home in the highly desirable Wildhorse community, conveniently located just outside the San Antonio city limits with no city taxes! Situated at the end of a friendly cul-de-sac on approximately a quarter acre lot, this home offers an ideal combination of space, comfort, and convenience. The downstairs living areas and all bathrooms feature durable wood look tile, while a cozy wood burning fireplace creates the perfect setting for relaxing evenings at home. All bedrooms are located upstairs, providing privacy and separation from the main living and entertaining spaces. The backyard is truly the showstopper! Gather around the fire ring, relax on the unique solid wood hexagonal swing (built for both kids and adults in mind) , or entertain family and friends in the expansive outdoor space. With plenty of room for a future pool, pets, play equipment, and outdoor gatherings, this backyard is ready to become your private retreat. Wildhorse residents enjoy an impressive selection of neighborhood amenities, including two swimming pools , one featuring a splash pad, a sports court, walking trails, a covered playground, and a dog park. The home is also located within the award winning Northside Independent School District. The property offers convenient access to I-10, Highway 151, Loop 410, and is approximatly 1 mile from 1604. Enjoy a short drive to the Medical Center, UTSA, JBSA-Lackland, Camp Bullis, Fort Sam Houston, SeaWorld San Antonio, Six Flags Fiesta Texas, The Shops at La Cantera, The Rim, Government Canyon State Natural Area, and downtown San Antonio is only about 30 minutes Spacious lot, incredible backyard, desirable community amenities, convenient highway access, and no city taxes this home has so much to offer. Schedule your private showing today!
Listing Courtesy of Jennifer Sepulveda, Premier Realty Group Platinum (210) 807-0759
Property Features
Location Information
County
Bexar
MLS Area
0103
Neighborhood Amenities
Pool, Park/Playground, Jogging Trails, Sports Court, B
Subdivision
WILDHORSE
Interior Features
Room Dimensions
Dining: 13x10, Living: 15x18, Kitchen: 11x9, MasterBR: 19x15, BR2: 10x15, BR3: 10x16
Has Family Room
Yes
Interior
Two Living Area, Separate Dining Room, Island Kitchen, Walk-In Pantry, Study/Library, Game Room, Loft, All Bedrooms Upstairs, Open Floor Plan, Laundry Main Level, Walk in Closets
Fireplace Description
One, Living Room, Wood Burning
Master Bedroom Description
Upstairs, Walk-In Closet, Ceiling Fan, Full Bath
Heating
Central
Master Bathroom Description
Tub/Shower Separate, Double Vanity, Tub has Whirlpool, Garden Tub
Heating Fuel
Electric
1/2 Baths
1
Cooling
One Central
Has Dining Room
Yes
Floors
Carpeting, Ceramic Tile
Exterior Features
Style
Two Story
Water / Sewer
Water System, Sewer System, City
Construction
Pre-Owned
Parking Description
Two Car Garage
Exterior
Covered Patio, Privacy Fence, Sprinkler System, Double Pane Windows, Mature Trees
Has Garage
Yes
Manufacturer
DR Horton
Garage Spaces
2
Foundation
Slab
Pool/Spa Description
None
Roof
Heavy Composition
Lot Size
0.244
School
School District
Northside
Jr. High School
Jefferson Jr High
Elementary School
Krueger
High School
Sotomayor High School
Additional Information
Proposed Terms
Conventional, FHA, VA, Cash, USDA
Status
New
Property Type
SFR
HOA Fee
$85
Property SubType
Single Family Detached
HOA Frequency
Quarterly
Year Built
2004
Has a Game Room
Yes
Similar Listings


Mortgage Calculator
$1,587
per month
30 Year Fixed. 3.52% Interest Rate.
Principal + Interest
$1,225
Monthly Tax
$283
Monthly Insurance
$79
yrs
%
$
$
Based on a fully amortized fixed rate loan. Ask your agent for the tax rates in your area. Insurance estimate is based on an average cost, your final premium cost will be determined by the type of coverage you select. This program only provides an estimate.
Schools
Walk Score

© 2026 LERA MLS. All rights reserved.
© 2026 LERA MLS. All rights reserved.
The data relating to real estate on this website comes in part from the Internet Data Exchange (IDX) Program of the LERA MLS. IDX information is provided exclusively for consumers' personal non-commercial use and may not be used for any purpose other than to identify prospective properties consumers may be interested in purchasing. All Information Is Deemed Reliable But Is Not Guaranteed Accurate.
LERA MLS data last updated at August 2, 2026, 5:49 PM CT
Real Estate IDX Powered by iHomefinder