
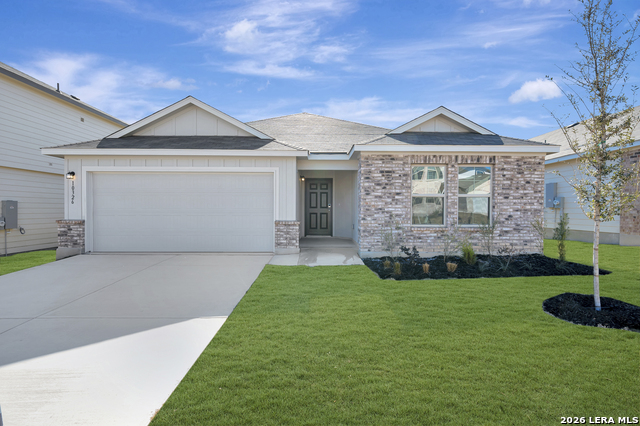
10326 GOODISON DRIVE, CONVERSE, TX 78109
Homes for sale in Converse.
Homes for sale in 78109.
List Price$318,990
10326 Goodison Drive
Converse, TX 78109
Listing #1916198
3
Bedrooms
2 full
Bathrooms
1,821
Square Feet
House
Type
About This Property
***READY NOW*** Discover this stunning new construction home located at 10326 Goodison Drive in Converse. Built by M/I Homes, this thoughtfully designed single-story home offers 1,821 square feet of comfortable living space perfect for today's lifestyle. This well-appointed home features: 3 spacious bedrooms with the owner's bedroom conveniently located downstairs2 full bathroomsOpen-concept living space ideal for entertaining and daily livingQuality design elements throughoutNew construction warranty and peace of mindThe thoughtful floorplan maximizes every square foot, creating a seamless flow between living areas. The owner's bedroom provides a private retreat with an en-suite bathroom, while the additional bedrooms offer flexibility for family, guests, or home office space. Located in a desirable Converse neighborhood, this home provides easy access to local parks and recreational opportunities. The area offers a welcoming community atmosphere with convenient access to daily amenities and services. As a new construction home, you'll enjoy the latest in building standards, energy efficiency, and the confidence that comes with being the first owner. The quality craftsmanship and attention to detail are evident throughout this well-designed home. This move-in ready home represents an excellent opportunity to own a brand-new home in an established neighborhood with room to grow and create lasting memories.
Seller's Representative
Escape Realty
Similar Listings



Schools
Walk Score

© 2026 LERA MLS. All rights reserved.
© 2026 LERA MLS. All rights reserved.
The data relating to real estate on this website comes in part from the Internet Data Exchange (IDX) Program of the LERA MLS. IDX information is provided exclusively for consumers' personal non-commercial use and may not be used for any purpose other than to identify prospective properties consumers may be interested in purchasing. All Information Is Deemed Reliable But Is Not Guaranteed Accurate.
LERA MLS data last updated at July 25, 2026, 7:57 PM CT
Real Estate IDX Powered by iHomefinder