
10323 COUNTRY VISTA, SAN ANTONIO, TX 78240
Homes for sale in San Antonio.
Homes for sale in 78240.
10323 Country Vista
San Antonio, TX 78240
List Price$2,100Rental



Listing #1920282
3
Bedrooms
2 full
Bathrooms
1,829
Square Feet
Rental
Type
About This Property
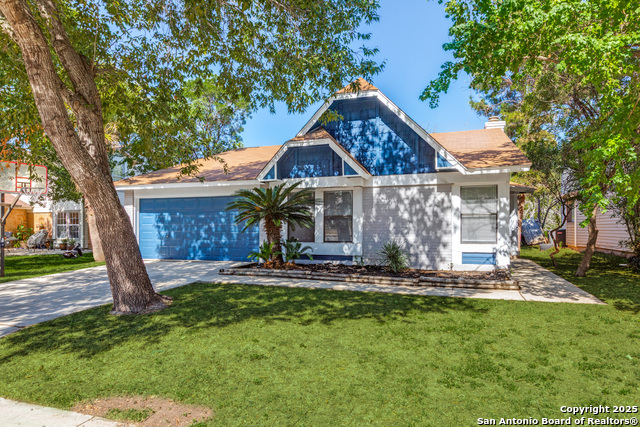
Now Available for Lease - 10323 Country Vista, San Antonio, TX 78240! Located in the desirable Northside ISD, this charming one-story home offers both comfort and convenience in a prime Northwest San Antonio location off Prue Road and Babcock-just minutes from major highways, shopping, dining, and schools. Inside, you'll find a spacious 3-bedroom, 2-bathroom floor plan with an oversized living and dining room combo featuring high vaulted ceilings and an open layout ideal for entertaining. The eat-in kitchen boasts granite countertops, ample cabinet space, and natural light throughout. The primary suite is generously sized, offering room for a sitting area or home workspace, a large walk-in closet, and a dual-vanity bath with extended counter space. New carpet (installed 2025) enhances the primary and one secondary bedroom, while the other areas feature easy-care flooring for a clean, modern feel. Additional highlights include a 2-car garage, privacy-fenced backyard, and a location zoned to top-rated schools-Thornton Elementary, Rudder Middle, and Marshall High School. Schedule your tour!
Listing Courtesy of Rolando San Miguel, Trinidad Realty Partners, Inc (210) 316-5489
Property Features
Location Information
County
Bexar
MLS Area
0400
Map Code
547F4
Subdivision
Country View
Interior Features
Room Dimensions
Dining: 17x12, Living: 35x17, Kitchen: 15x11, MasterBR: 21x16, BR2: 13x10
Heating
Central
Interior
One Living Area, Liv/Din Combo, Eat-In Kitchen, Two Eating Areas, Breakfast Bar, Walk-In Pantry, Utility Room Inside, All Bedrooms Upstairs, Secondary Bedroom Down, 1st Floor Lvl/No Steps, High Ceilings, Open Floor Plan, All Bedrooms Downstairs, Laundry Main Level, Walk
Heating Fuel
Electric
Master Bedroom Description
DownStairs, Sitting Room, Walk-In Closet, Ceiling Fan, Full Bath
Cooling
One Central
Master Bathroom Description
Tub/Shower Combo, Double Vanity
Floors
Carpeting, Laminate
Amenities
None
Accessibility
First Floor Bath, First Floor Bedroom
Exterior Features
Style
One Story, Contemporary, Traditional
Water / Sewer
City
Exterior
Private Tennis, Patio Slab, Mature Trees
Parking Description
Two Car Garage
Foundation
Slab
Pool Description
None
Roof
Composition
Lot Description
0.149
School
School District
Northside
Jr. High School
Rudder
Elementary School
Thornton
High School
Marshall
Additional Information
Property Type
RNT
Fees Include
Ceiling Fans, Chandelier, Washer Connection, Dryer Connection, Stove/Range
Year Built
1984
Miscellaneous
Broker-Manager
Status
New
Similar Listings


Mortgage Calculator
$8
per month
30 Year Fixed. 3.52% Interest Rate.
Principal + Interest
$7
Monthly Tax
$1
Monthly Insurance
$0
yrs
%
$
$
Based on a fully amortized fixed rate loan. Ask your agent for the tax rates in your area. Insurance estimate is based on an average cost, your final premium cost will be determined by the type of coverage you select. This program only provides an estimate.
Schools
Walk Score
Real Estate IDX Powered by iHomefinder