
10320 HAMMERLY BOULEVARD #171, HOUSTON, TX 77043
Homes for sale in Houston.
Homes for sale in 77043.
10320 Hammerly Boulevard #171
Houston, TX 77043
List Price$188,000
Listing #43304616
3
Bedrooms
2 full, 1 partial
Bathrooms
1,656
Square Feet
Condo
Type
About This Property
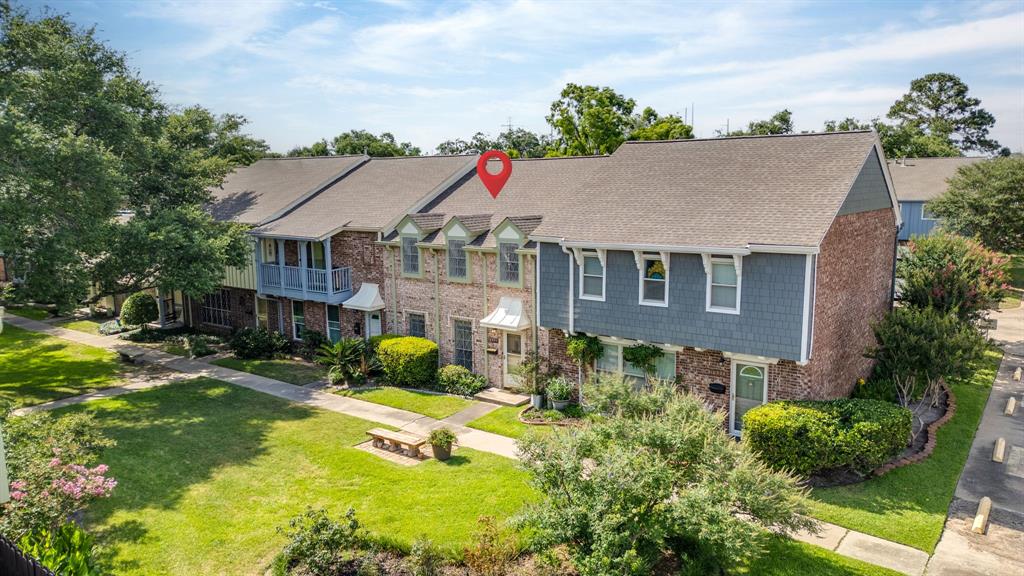
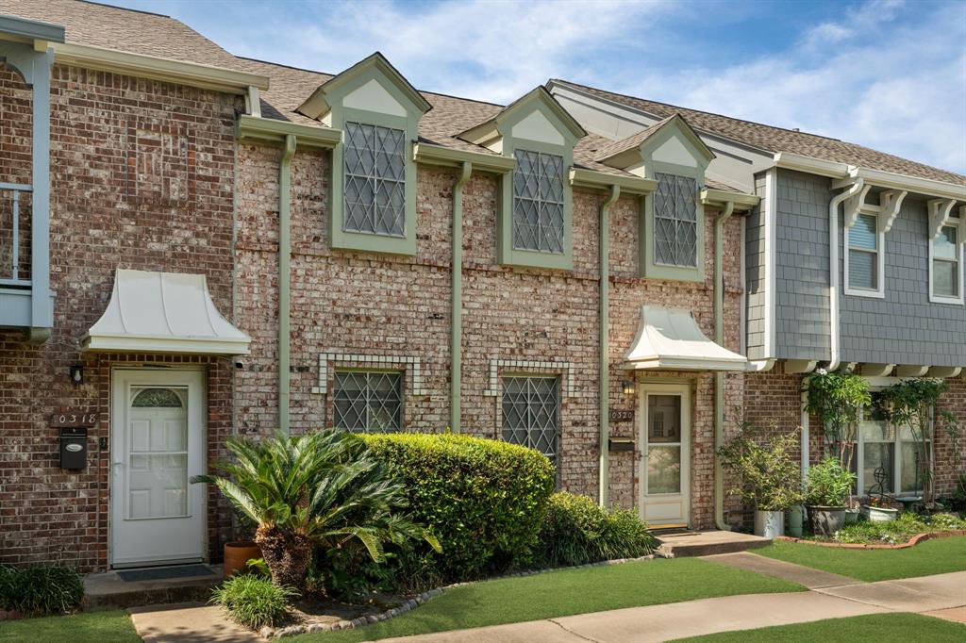
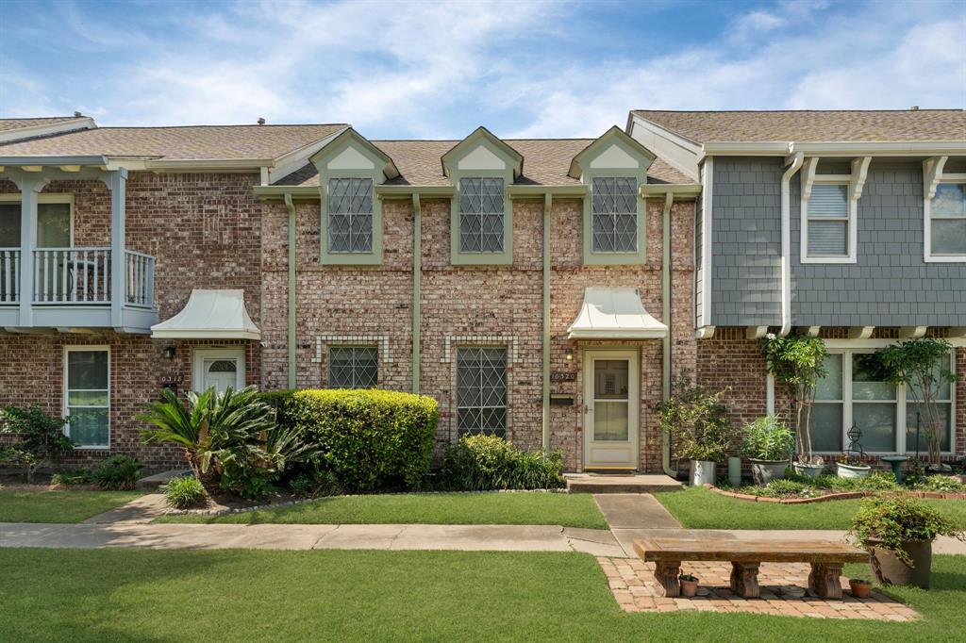
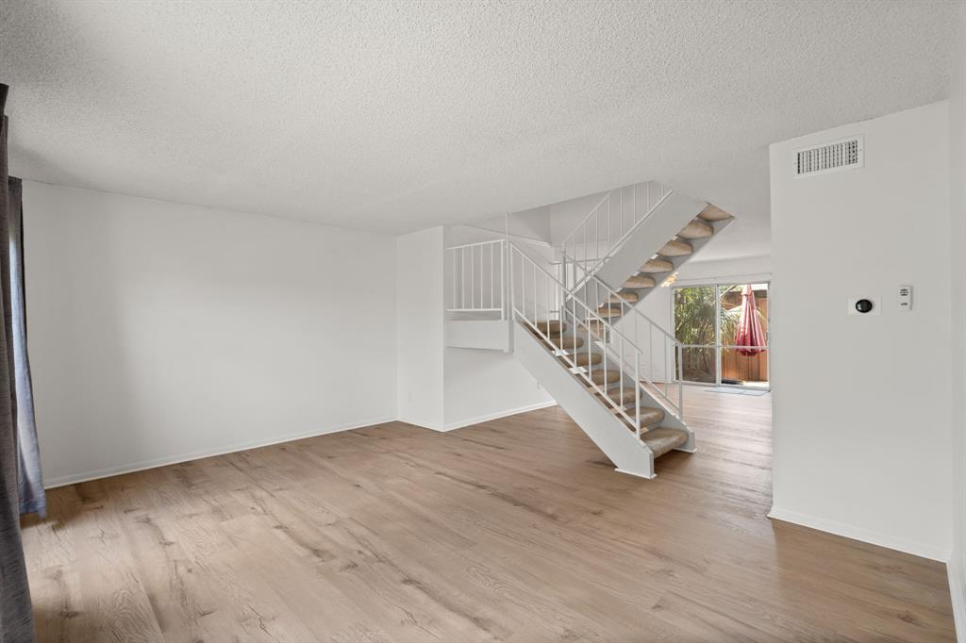
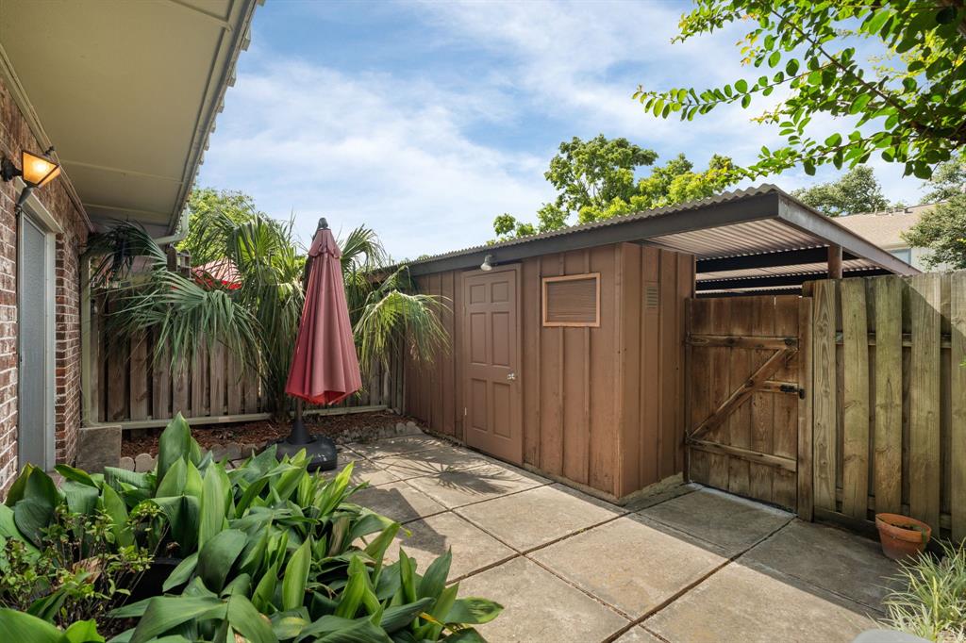
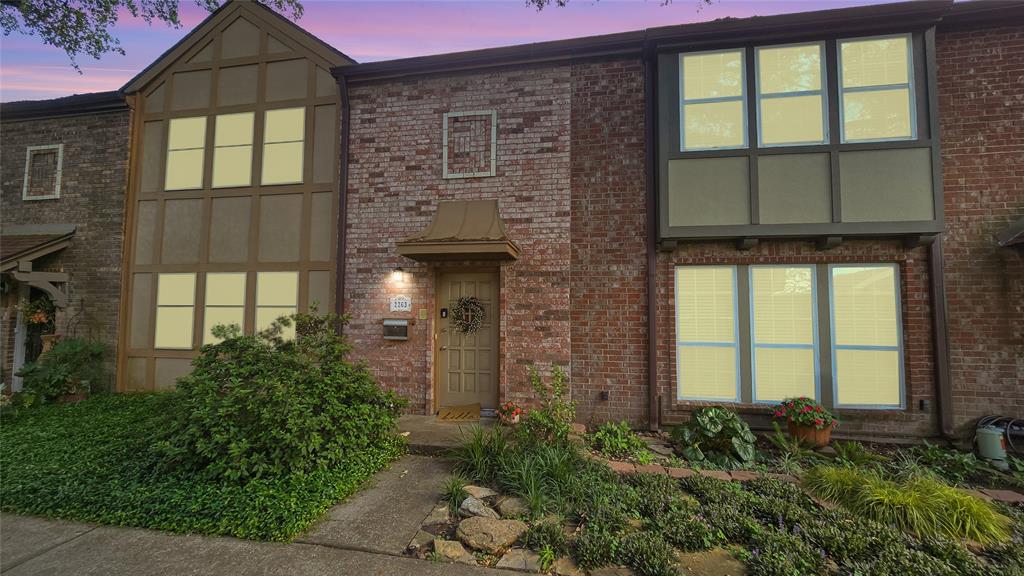
Your Dream Townhome Awaits in Spring Branch on Hammerly! Come see this charming, 3-bedroom, 2.5-bathroom townhome nestled in the desirable Spring Branch area. Step inside & discover a thoughtfully designed layout with all bedrooms conveniently located upstairs. The updated kitchen is a true highlight, ready for culinary delights. Forget hauling laundry -- the utility room is conveniently located inside your home. The appeal extends beyond the obvious! Discover a clever hidden closet, complete with a convenient sliding shelf -- perfect for discreet storage.Also, Your front door opens directly onto a lush expanse of green grass & a welcoming community space -- perfect for a leisurely stroll with your furry friend or simply enjoying the outdoors. Location is everything - you are moments away from shops, restaurants, grocery stores, & have quick access to I-10 and Beltway 8. Don't miss this incredible opportunity to embrace comfortable living in a prime Houston location!
Open House
Saturday, Jun 14
1:00 PM - 3:00 PM
Property Features
Location Information
County
Harris
Geo Market Area
Spring Branch
MLS Area
24
Subdivision
Victorian Village Apts Sec 01
Latitude
29.813894
Directions
HEAD WEST ON I-10. TAKE EXIT 755 TOWARDS WILCREST. TURN RIGHT ON BRITTMOORE ROAD. TURN RIGHT ON HAMMERLY BLVD. DESTINATION WILL BE ON YOUR LEFT.
Longitude
-95.546808
Interior Features
Total Rooms
6
Primary Bathroom Description
Half Bath, Primary Bath: Double Sinks, Secondary Bath(s): Tub/Shower Combo
Room Descriptions
Dining Room, Family, 11x12 Bedroom, 11x12 Bedroom, 12x14 Primary Bedroom, 9x12 Kitchen
1/2 Baths
1
Bedroom Description
All Bedrooms Up
Has Fireplace
No
Exterior Features
Style
Traditional
Has a Pool
No
Stories
2
Lot Size in Acres
0
Is New Construction
No
Lot Size in Sq. Ft.
789
Siding
Brick
Is One Story
No
Has Garage
No
School
School District
Spring Branch
Middle School
SPRING OAKS MIDDLE SCHOOL
Elementary School
WESTWOOD ELEMENTARY SCHOOL (SPRING BRANCH)
High School
SPRING WOODS HIGH SCHOOL
Additional Information
Finance Available
Cash Sale, Conventional, FHA
Year Built
1970
Property Type
CND
Status
Active
Property SubType
Townhouse/Condo
Similar Listings


Mortgage Calculator
$876
per month
30 Year Fixed. 3.52% Interest Rate.
Principal + Interest
$677
Monthly Tax
$156
Monthly Insurance
$43
yrs
%
$
$
Based on a fully amortized fixed rate loan. Ask your agent for the tax rates in your area. Insurance estimate is based on an average cost, your final premium cost will be determined by the type of coverage you select. This program only provides an estimate.
Schools
Walk Score
Real Estate IDX Powered by iHomefinder