
10318 SUN MILL, SAN ANTONIO, TX 78254
Homes for sale in San Antonio.
Homes for sale in 78254.
List Price$240,000
10318 Sun Mill
San Antonio, TX 78254

Listing #1944450
3
Bedrooms
2 full
Bathrooms
1,362
Square Feet
House
Type
About This Property
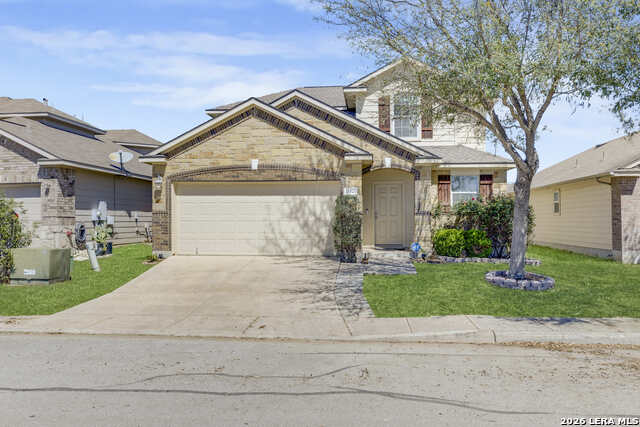
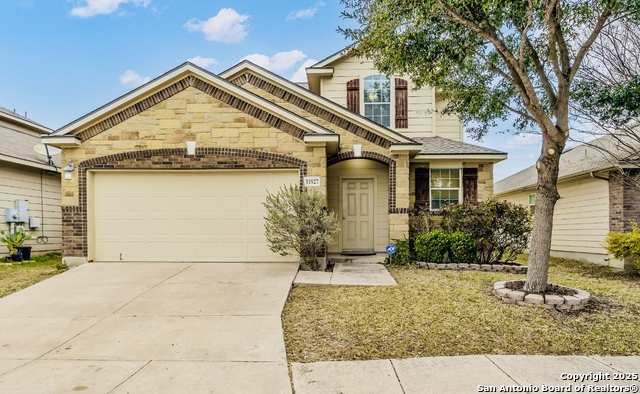
Located in the gated community of Laura Heights on the far Northwest side, this quaint home delivers an open, practical layout designed for everyday living. The spacious kitchen features an island and breakfast bar that flows seamlessly into the living and dining areas - perfect for gathering, entertaining, or simply staying connected. The split-bedroom design offers privacy for the primary suite, while two additional bedrooms provide flexibility for guests or a home office. A nicely sized backyard adds space to relax, play, or entertain outdoors. Residents enjoy access to an impressive amenity center with a community pool, playground, GaGa Court, and soccer field - giving this home not just comfort, but community!
Seller's Representative
Kuper Sotheby's Int'l Realty
Similar Listings


Schools
Walk Score

© 2026 LERA MLS. All rights reserved.
© 2026 LERA MLS. All rights reserved.
The data relating to real estate on this website comes in part from the Internet Data Exchange (IDX) Program of the LERA MLS. IDX information is provided exclusively for consumers' personal non-commercial use and may not be used for any purpose other than to identify prospective properties consumers may be interested in purchasing. All Information Is Deemed Reliable But Is Not Guaranteed Accurate.
LERA MLS data last updated at July 17, 2026, 4:49 AM CT
Real Estate IDX Powered by iHomefinder