
10318 MARSTON VINEYARD DRIVE, HOUSTON, TX 77025
Homes for sale in Houston.
Homes for sale in 77025.
10318 Marston Vineyard Drive
Houston, TX 77025
List Price$375,000
Listing #21872604
About This Property
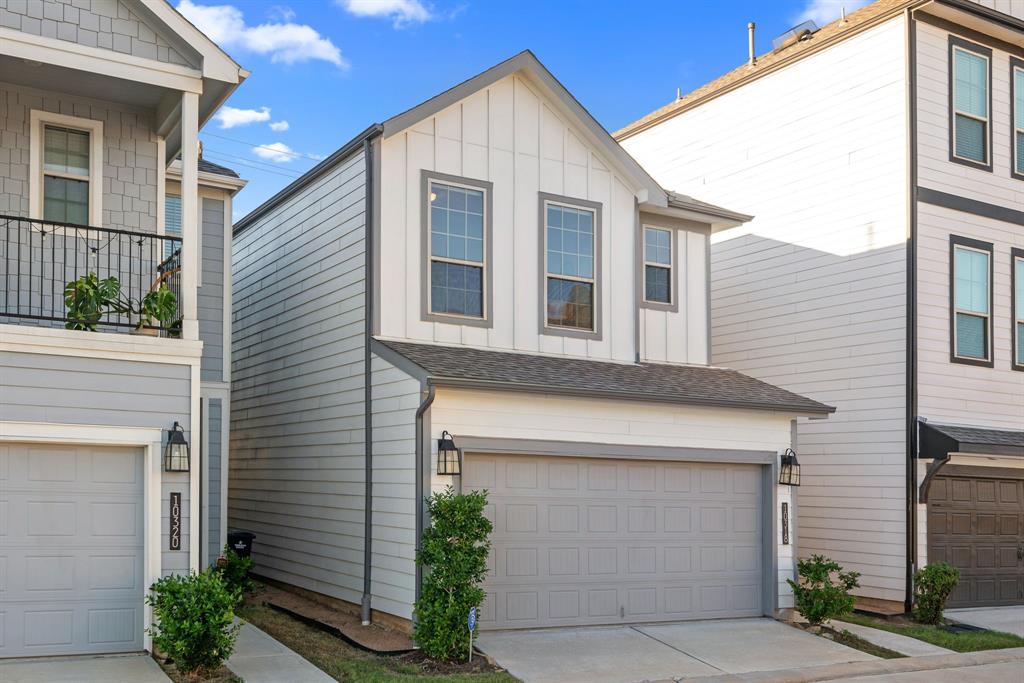
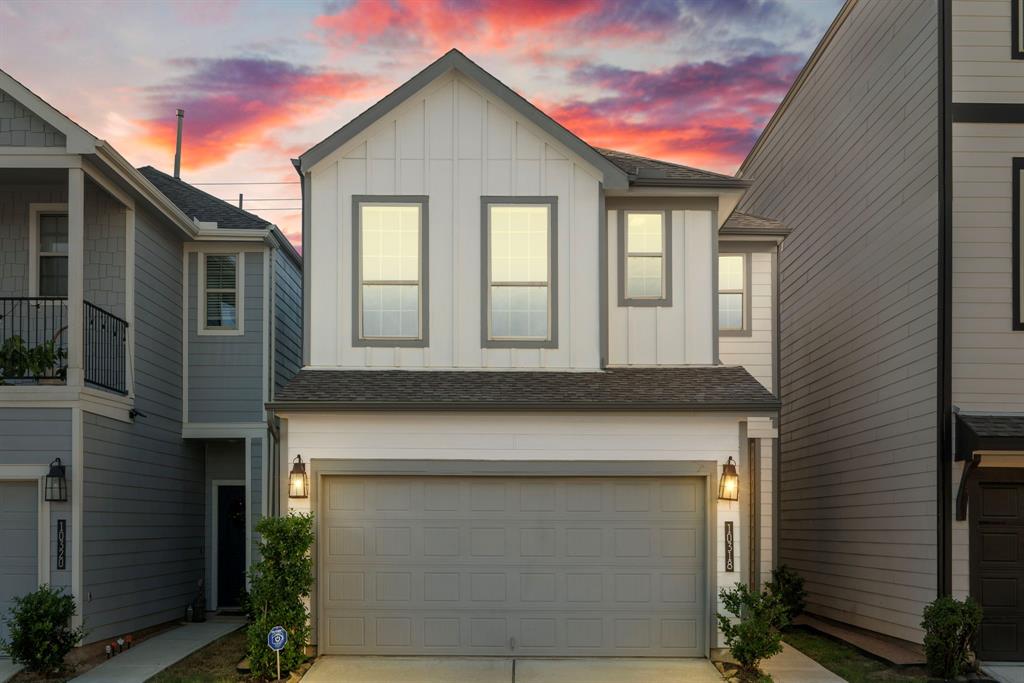
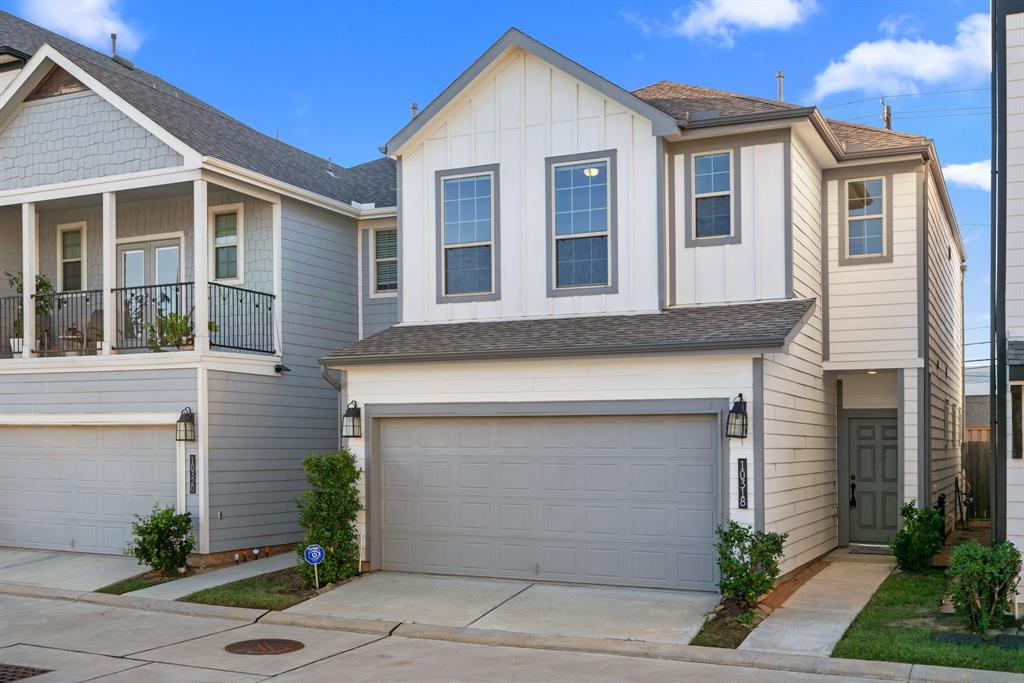
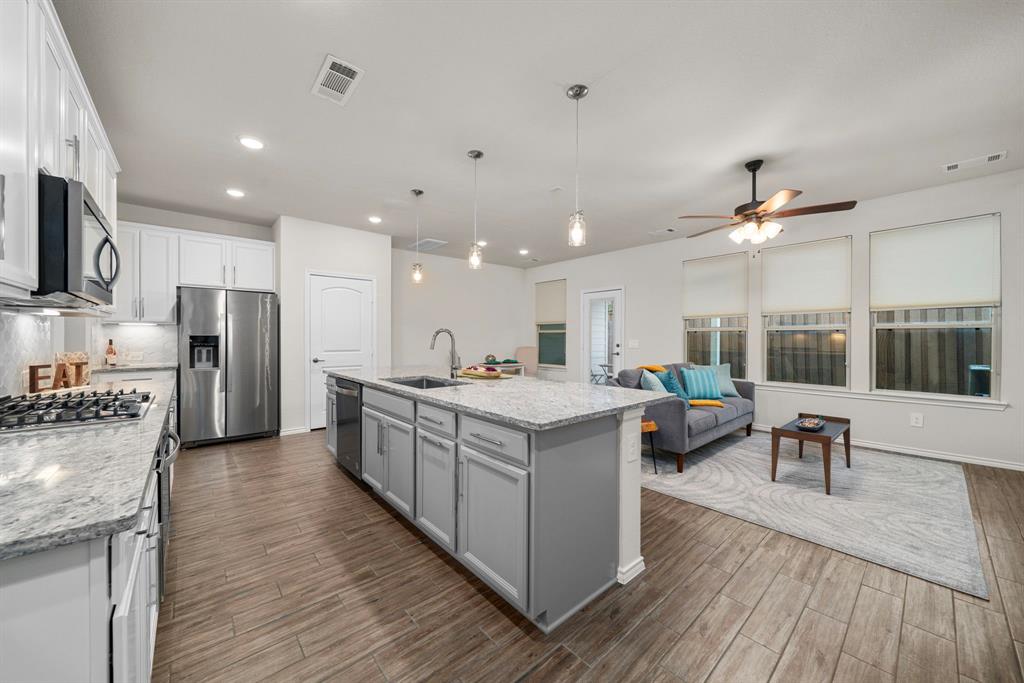
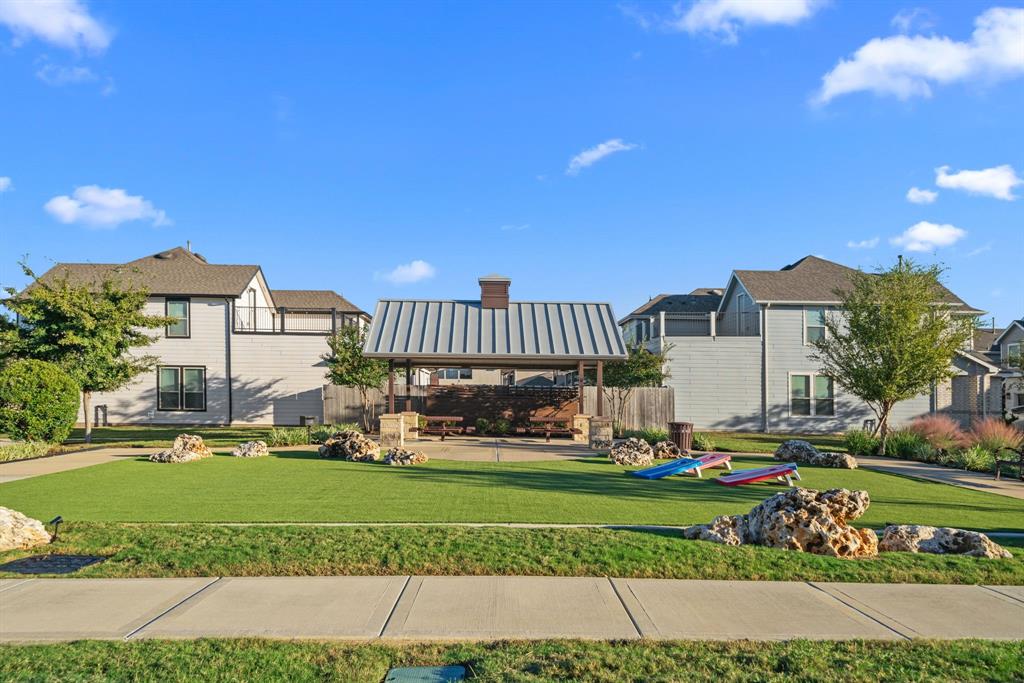
Welcome to Marston Vineyard, located within the gated community of Avondale on Main minutes from Texas Medical Center. This 1 owner, 3 bed 2.5 bath Pulte built home is less than 5 years young, and offers finishes and a floor plan that rival new construction in the area. Highlights include wood look tile flooring throughout the entire 1st floor, an expansive central kitchen island that seats 4 or more, custom window treatments, and TONS of natural light. The 1st floor living is anchored by a magnificent kitchen that offers gas cooking, SS appliances, granite c-tops and more. Upstairs you will find 3 beds and 2 baths. Large primary w/en-suite bath, oversized walk-in shower, tasteful tile and color selections. HOA includes water! Quaint backyard + covered patio, offering your own private green space. Beautifully maintained grounds w/central community green space. This one is surely not to be missed if you're looking for light, bright, well maintained and a central location. Welcome home!
Open House
Saturday, Jun 7
12:00 PM - 2:00 PM
Property Features
Location Information
County
Harris
Geo Market Area
Medical Center Area
MLS Area
18
Subdivision
AVONDALE ON MAIN
Latitude
29.672159
Directions
From 610 S take exit 3B for South Braeswood Blvd. Turn left onto South Braeswood Blvd.Continue on South Braeswood Blvd & turn right onto Marston Vineyard Dr.
Longitude
-95.431361
Interior Features
Total Rooms
7
Primary Bathroom Description
Half Bath, Primary Bath: Double Sinks, Primary Bath: Shower Only, Secondary Bath(s): Tub/Shower Combo
Room Descriptions
10 x 11.7 Bedroom, 10.5 x 11.7 Bedroom, 13.1 x 16.7 Primary Bedroom, 14.10 x 12.1 Living Room, 23.2 x 9.10 Kitchen, 6.8 x 4.11 Utility, 8.4 x 12.1 Dining Room
1/2 Baths
1
Bedroom Description
All Bedrooms Down, En-Suite Bath, Primary Bed - 2nd Floor, Split Plan, Walk-In Closet
Has Fireplace
No
Exterior Features
Style
Traditional
Garage Spaces
2
Stories
2
Has a Pool
No
Is New Construction
No
Acre Range
0 Up To 1/4 Acre
Exterior
Back Green Space, Back Yard, Back Yard Fenced, Controlled Subdivision Access, Covered Patio/Deck
Lot Description
Patio Lot, Subdivision Lot
Siding
Cement Board
Lot Size in Acres
0.047
Parking Description
Attached Garage
Lot Size in Sq. Ft.
2,063
Has Garage
Yes
Is One Story
No
School
School District
Houston
Middle School
PERSHING MIDDLE SCHOOL
Elementary School
SHEARN ELEMENTARY SCHOOL
High School
MADISON HIGH SCHOOL (HOUSTON)
Additional Information
Finance Available
Cash Sale, Conventional, FHA, VA
Year Built
2021
Property Type
SFR
Status
Active
Property SubType
Single-Family
Similar Listings
Mortgage Calculator
$1,750
per month
30 Year Fixed. 3.52% Interest Rate.
Principal + Interest
$1,351
Monthly Tax
$312
Monthly Insurance
$87
yrs
%
$
$
Based on a fully amortized fixed rate loan. Ask your agent for the tax rates in your area. Insurance estimate is based on an average cost, your final premium cost will be determined by the type of coverage you select. This program only provides an estimate.
Schools
Walk Score
Real Estate IDX Powered by iHomefinder