
10314 GRANITE COURT, IOWA COLONY, TX 77583
Homes for sale in Iowa Colony.
Homes for sale in 77583.
10314 Granite Court
Iowa Colony, TX 77583
List Price$549,000
Listing #35267270
About This Property
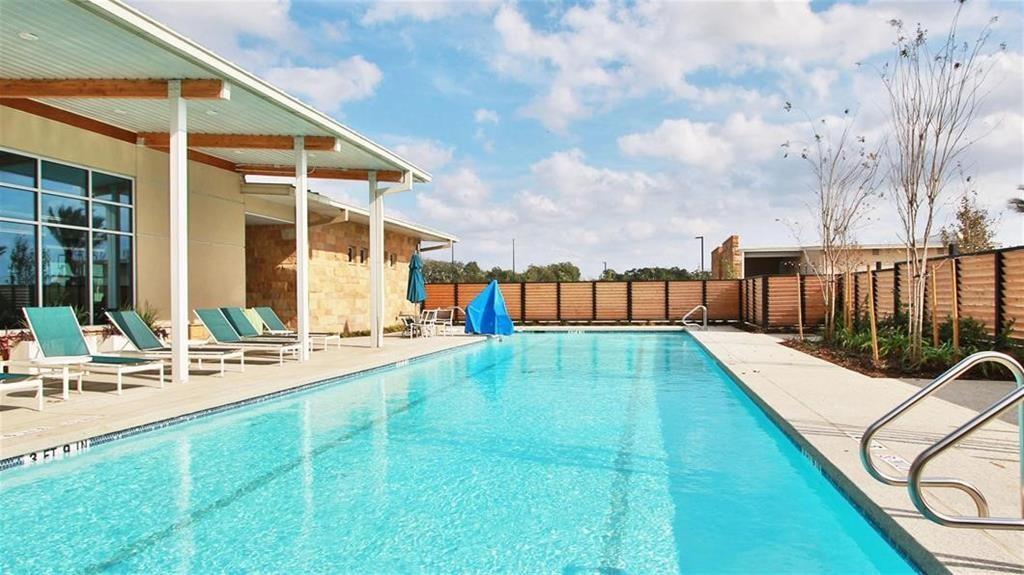

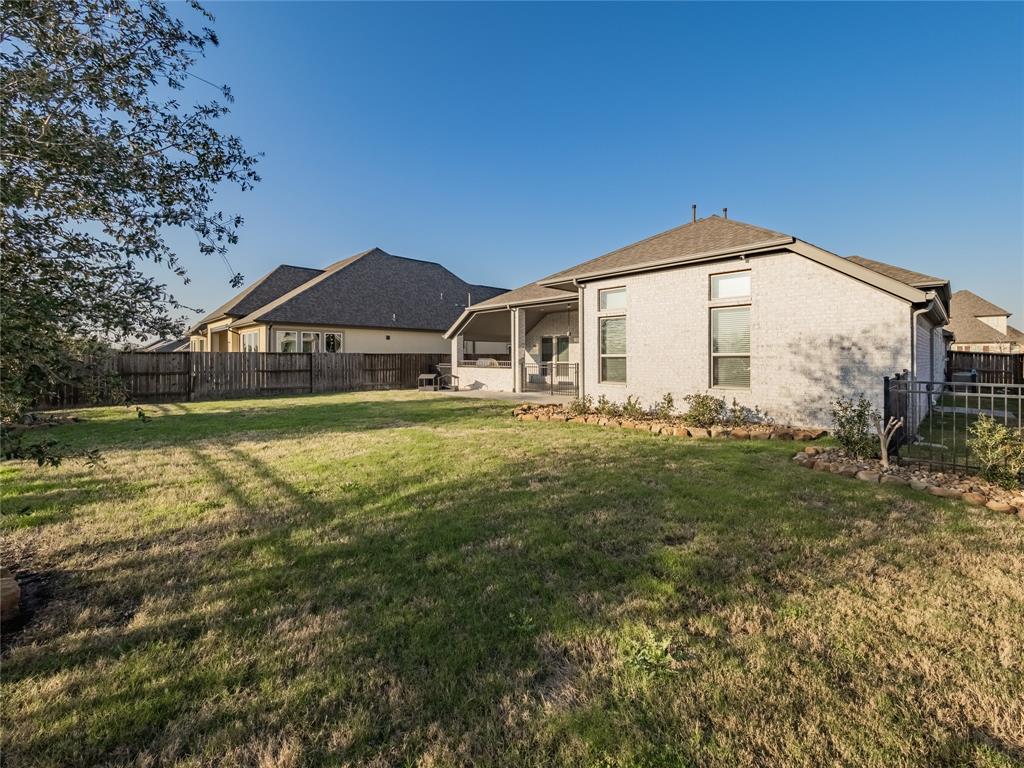
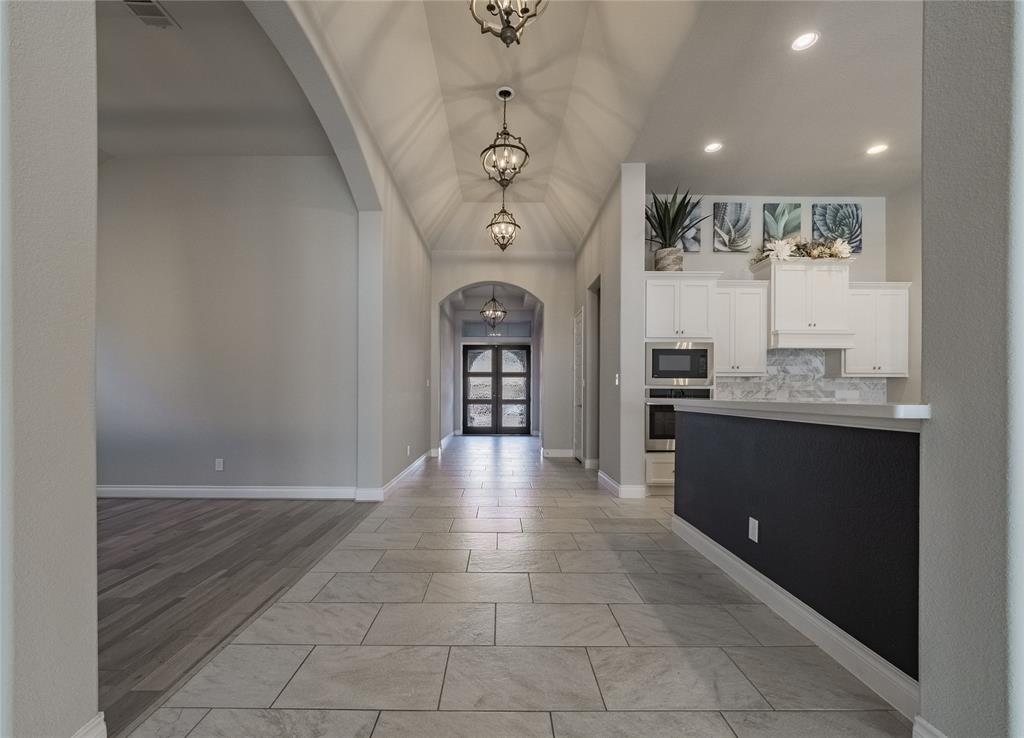
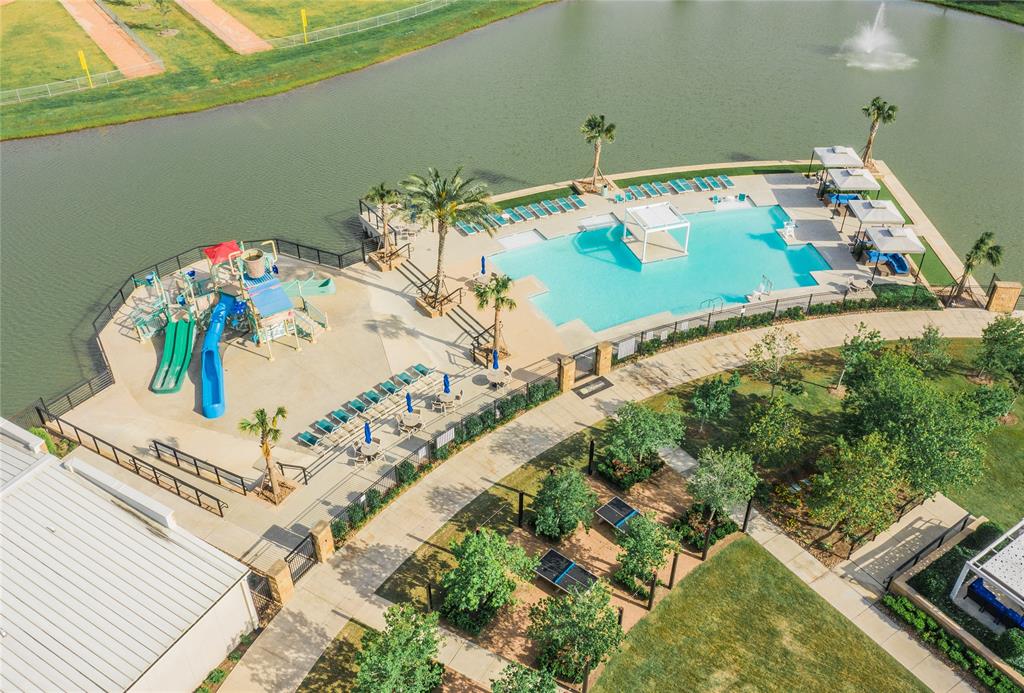
Ready for your dream HOME? Look no further this stunning waterfront property located in a serene cul de sac- a prime location w/exceptional features-exquisite 4-bedroom (1 guest suite w/bath), 3.5-bathroom,Game Room, Office/Study-spacious Family room w/wall of windows filled w/natural light -3 car tandem garage covered patio w/outdoor kitchen and breathtaking views of the water-ideal for entertaining guests or enjoying quality time with loved ones or watch the beautiful sunsets-This home is not just a place to live; it's a lifestyle waiting to be embraced-back yard large enough for your very own oasis and have your very own staycation!-Don't miss the chance to make this beautiful haven your own!-Amenities just to name a few include 2 family pools-kiddie pool-pickle ball-basketball-playgrounds-splash pad-lazy river-wave pool-2 gyms-tennis courts-Call today for your personal showing you will not be disappointed
Property Features
Location Information
County
Brazoria
Subdivision
Meridiana Sec 70 A0513 H&Brr
MLS Area
Alvin North
Directions
288 South exit Meridiana Parkway turn left onto Meridiana Parkway go to second stop sign turn right onto Iowa Colony then turn right onto Breccia then left onto Mesa which turns into Canyon follow Canyon all the way to the back and it turns into Granite subject on left
Latitude
29.433182
Master Planned Community
Meridiana
Longitude
-95.41687
Interior Features
Total Rooms
14
1/2 Baths
1
Room Descriptions
10x12 Bedroom, 10x14 Home Office/Study, 12x10 Primary Bath, 15x11 Bedroom, 15x12 Dining Room, 16x11 Bedroom, 17x10 Breakfast, 17x13 Game Room, 19x16 Primary Bedroom, 22x20 Family, 4x8 Bath, 4x8 Bath, 5x9 Utility, half Bath
Has Fireplace
Yes
Interior
Breakfast Bar, Double Vanity, High Ceilings, Kitchen Island, Kitchen/Family Room Combo, Bath in Primary Bedroom, Pantry, Soaking Tub, Separate Shower, Tub Shower, Vanity, Walk-In Pantry, Window Treatments, Ceiling Fan(s), Kitchen/Dining Combo, Living/Dining Room
Fireplace Description
Covered Patio, Fence, Sprinkler/Irrigation, Outdoor Kitchen, Patio, Private Yard
Exterior Features
Style
Contemporary/Modern, Traditional
Acre Range
0 Up To 1/4 Acre
Stories
1
Lot Description
Cul-De-Sac, Subdivision, Waterfront, Pond on Lot
Is New Construction
No
Lot Size in Acres
0.243
Construction
Brick, Stone
Lot Size in Sq. Ft.
10,570
Exterior
Covered Patio, Fence, Sprinkler/Irrigation, Outdoor Kitchen, Patio, Private Yard
Waterfront Description
Waterfront
Parking Description
Attached, Driveway, Garage, Tandem
Has Waterfront
Yes
Has Garage
Yes
View Description
Lake
Garage Spaces
3
Is One Story
Yes
Has a Pool
No
School
School District
Alvin
Middle School
CAFFEY JUNIOR HIGH SCHOOL
Elementary School
MERIDIANA ELEMENTARY SCHOOL
High School
IOWA COLONY HIGH SCHOOL
Additional Information
Finance Available
Assumable, Cash, Conventional, FHA, VA Loan
Year Built
2019
Property Type
SFR
Status
Active
Property SubType
Detached
Similar Listings

Mortgage Calculator
$2,563
per month
30 Year Fixed. 3.52% Interest Rate.
Principal + Interest
$1,978
Monthly Tax
$457
Monthly Insurance
$128
yrs
%
$
$
Based on a fully amortized fixed rate loan. Ask your agent for the tax rates in your area. Insurance estimate is based on an average cost, your final premium cost will be determined by the type of coverage you select. This program only provides an estimate.
Schools
Walk Score
Real Estate IDX Powered by iHomefinder