
10311 GRAND CIR, SAN ANTONIO, TX 78239
Homes for sale in San Antonio.
Homes for sale in 78239.
List Price$200,000
10311 GRAND CIR
San Antonio, TX 78239
Listing #1962556
2
Bedrooms
2 full
Bathrooms
1,514
Square Feet
House
Type
About This Property
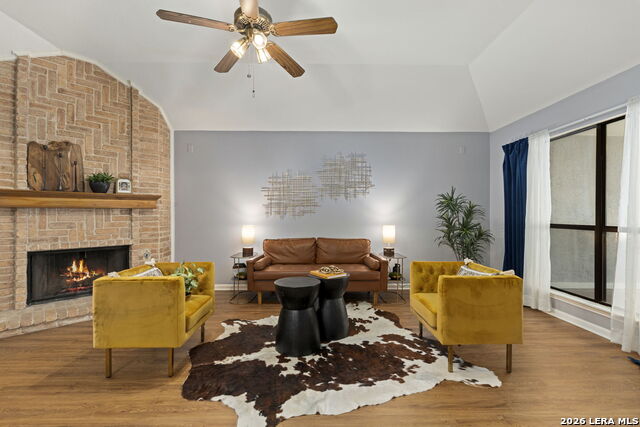
Looking for low-maintenance living without sacrificing space? This move-in ready 2-bedroom, 2-bathroom single-story townhome offers 1,514 square feet, a private patio, detached 2-car garage, and an HOA of only $500 annually. Step inside to soaring vaulted ceilings, skylights that fill the home with natural light, and a cozy fireplace that creates a warm and inviting atmosphere. The spacious floor plan includes generously sized bedrooms, a bright sunroom, and seamless indoor-outdoor living with a private patio perfect for morning coffee or relaxing evenings. The kitchen and appliances are ready for immediate enjoyment, with the refrigerator, washer and dryer included. A two-car garage and low maintenance yard make homeownership easy, while the established neighborhood offers convenience to shopping, dining, Randolph AFB, and major highways. Whether you are a first-time homebuyer, downsizing, or looking for a lock-and-leave lifestyle, this move-in ready home offers comfort, character, and exceptional value at an affordable price.
Seller's Representative
Phyllis Browning Company
Similar Listings



Schools
Walk Score

© 2026 LERA MLS. All rights reserved.
© 2026 LERA MLS. All rights reserved.
The data relating to real estate on this website comes in part from the Internet Data Exchange (IDX) Program of the LERA MLS. IDX information is provided exclusively for consumers' personal non-commercial use and may not be used for any purpose other than to identify prospective properties consumers may be interested in purchasing. All Information Is Deemed Reliable But Is Not Guaranteed Accurate.
LERA MLS data last updated at August 5, 2026, 11:41 AM CT
Real Estate IDX Powered by iHomefinder