
10311 FORK CREEK, SAN ANTONIO, TX 78245
Homes for sale in San Antonio.
Homes for sale in 78245.
List Price$189,999
10311 Fork Creek
San Antonio, TX 78245
Listing #1957755
3
Bedrooms
2 full
Bathrooms
1,518
Square Feet
House
Type
About This Property
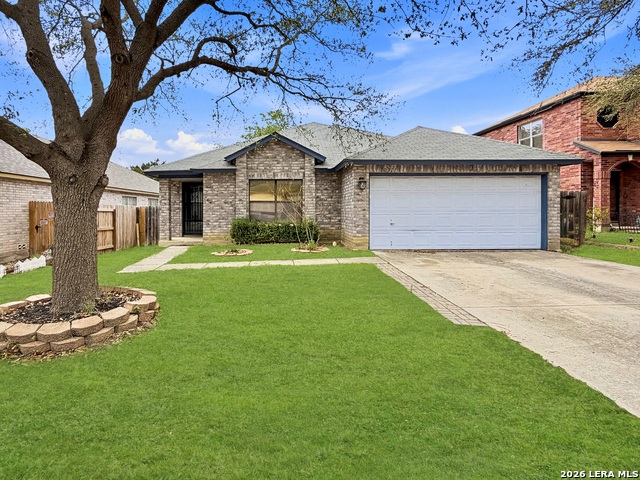
Act fast on this incredible opportunity in the highly sought-after Park Place neighborhood. This single-story home is a perfect match for an investor looking to buy and hold for consistent cash flow or a family ready to create their dream primary residence. Featuring an open-concept layout with 3 beds and 2 baths, 2 car garage, the heart of the home is a spacious kitchen with a separate island, ample counter space, and a breakfast area complete with a built-in nook and bench. Large windows flood the space with natural light, highlighting the potential throughout. The walk-in pantry includes convenient washer and dryer hookups for maximum utility. Modern comforts include central air and heat, a digital thermostat, and pre-wiring for an alarm system. While the property needs a little TLC, it offers a fantastic canvas for your personal touch and custom updates. The exterior boasts a front brick finish and a covered patio deck overlooking a massive backyard with mature trees and a full privacy fence. Location is everything with quick access to Loop 1604 and Potranco Road. You are minutes away from Lackland Air Force Base, the shops at Westover Hills, and SeaWorld San Antonio. Local favorites like Tom Slick Park and various dining and entertainment hubs are just around the corner. Do not miss out on this gem. Hurry and schedule your private showing today before it is gone.
Seller's Representative
M Effect Realty
Similar Listings



Schools
Walk Score

© 2026 LERA MLS. All rights reserved.
© 2026 LERA MLS. All rights reserved.
The data relating to real estate on this website comes in part from the Internet Data Exchange (IDX) Program of the LERA MLS. IDX information is provided exclusively for consumers' personal non-commercial use and may not be used for any purpose other than to identify prospective properties consumers may be interested in purchasing. All Information Is Deemed Reliable But Is Not Guaranteed Accurate.
LERA MLS data last updated at August 3, 2026, 4:16 PM CT
Real Estate IDX Powered by iHomefinder