
10311 CANDLEWOOD WAY #101, SAN ANTONIO, TX 78245
Homes for sale in San Antonio.
Homes for sale in 78245.
List Price$1,575Rental
10311 Candlewood Way #101
San Antonio, TX 78245


Listing #1967978
3
Bedrooms
2 full, 1 partial
Bathrooms
1,357
Square Feet
Rental
Type
About This Property
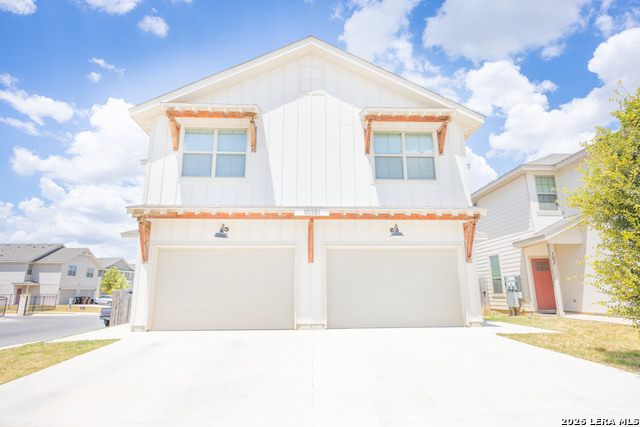
Come see and enjoy this modern Duplex inside a beautiful gated community. Unit features 3 bedrooms, 2.5 bathrooms, a 1.5 car garage and a small backyard with a privacy fence. Home features many upgrades including granite countertops in all wet areas and 42- inch cabinets. Stainless steel appliances included in the unit consist of refrigerator, microwave, dishwasher, stove/oven, subway tile backsplash, and luxury vinyl plank flooring. Extra upgrades featured in this unit include ceiling fans installed in every bedroom, cabinet hardware on both top/bottom floors, and a 220V Electric Car Charging Outlet. Rent includes front lawn maintenance. The community currently offers two entrance gates, and 3 parks (Dog park, Children's Playground, and Basketball court and picnic area. Conveniently located near Lackland AFB, sea world, and major shopping. ************************************************* -Non-refundable application fee: $55 per occupant of age 18 or older -One year or longer lease minimum -Utilities: Resident pays for all utilities plus $50 fee for water (proof of all other utility transfers required prior to move-in) -Absolutely NO smoking is allowed -Approved Dogs with non-refundable pet fee ($300.00) -Breed Restrictions apply: American Pit Bull Terrier, American Staffordshire Terrier, Bull Mastiff, Chow, Doberman, Pit Bull, Presa Canario, Rottweiler, Wolf, Wolf hybrids, any combination mix of the foregoing breeds, and any other breed or type deemed to have similar characteristics -Maximum two dogs allowed. Acceptable types of pets include dogs. - Livestock, farm animals, and poisonous, dangerous, or exotic animals are prohibited. -Renter's Insurance is required -Equal Housing Opportunity -Standard security deposit equals one month's rent. -Approved Applicant's are required to execute a lease agreement and submit the full security deposit within 48 hours after approval of the Lease. This applies to all approved applicants, even if they have not seen the inside of the home. -Date Available: 5/18/2026 -$1,575/month rent for 24 month lease, plus $50 fee for water -$1,625/month rent for 12 month lease, plus $50 fee for water $500 off first months rent promotion, if lease signed by 6/15/2026. -One month's rent security deposit required. -Applicants must have a credit score of 600 or higher (or application will be denied) Credit report must also show no more than 2 late payments in the past 18 months -Background check will be completed -Applicants must make 3X the monthly rent (gross income) -Debt to income ratio will also be evaluated -Residential history -- Previous history of rent payments must show on time payments, NO evictions, NO Judgements, NO broken Leases or Foreclosures. PLEASE BE AWARE OF LEASING FRAUD We do not advertise on Craigslist or FB Marketplace and we will NEVER ask you to wire money or request funds through a payment app on your mobile device.
Listing Courtesy of Brittani Garcia, StepStone Realty LLC (210) 709-2311
Property Features
Location Information
County
Bexar
Subdivision
LYNWOOD VILLAGE ENCLAVE
MLS Area
0200
Interior Features
Room Dimensions
Dining: 8x13, Living: 14x16, Kitchen: 11x10, MasterBR: 14x13, BR2: 15x12, BR3: 13x10
Amenities
Playground, Sports Court, Basketball Court, Other
Interior
One Living Area, Breakfast Bar, All Bedrooms Upstairs, Laundry Upper Level
Heating
Central
Master Bedroom Description
Upstairs, Ceiling Fan, Full Bath
Heating Fuel
Electric
Master Bathroom Description
Tub/Shower Combo, Double Vanity
Cooling
One Central
1/2 Baths
1
Floors
Vinyl
Exterior Features
Style
Two Story
Water / Sewer
City
Exterior
Patio Slab, Covered Patio, Privacy Fence, Double Pane Windows
Parking Description
One Car Garage, Attached
Foundation
Slab
Pool Description
None
Roof
Composition
Lot Description
0.11
School
School District
Southwest I.S.D.
Jr. High School
Scobee Jr High
Elementary School
Big Country
High School
Southwest
Additional Information
Property Type
RNT
Fees Include
Ceiling Fans, Washer Connection, Dryer Connection, Microwave Oven, Stove/Range, Refrigerator, Disposal, Dishwasher, Electric Water Heater, Garage Door Opener
Year Built
2022
Miscellaneous
Owner-Manager
Status
New
Similar Listings



Mortgage Calculator
$6
per month
30 Year Fixed. 3.52% Interest Rate.
Principal + Interest
$5
Monthly Tax
$1
Monthly Insurance
$0
yrs
%
$
$
Based on a fully amortized fixed rate loan. Ask your agent for the tax rates in your area. Insurance estimate is based on an average cost, your final premium cost will be determined by the type of coverage you select. This program only provides an estimate.
Schools
Walk Score

© 2026 LERA MLS. All rights reserved.
© 2026 LERA MLS. All rights reserved.
The data relating to real estate on this website comes in part from the Internet Data Exchange (IDX) Program of the LERA MLS. IDX information is provided exclusively for consumers' personal non-commercial use and may not be used for any purpose other than to identify prospective properties consumers may be interested in purchasing. All Information Is Deemed Reliable But Is Not Guaranteed Accurate.
LERA MLS data last updated at May 20, 2026, 8:14 PM CT
Real Estate IDX Powered by iHomefinder