
10310 TYNECASTLE ROAD, CONVERSE, TX 78109
Homes for sale in Converse.
Homes for sale in 78109.
List Price$368,415
10310 TYNECASTLE ROAD
Converse, TX 78109


Listing #1996944
About This Property
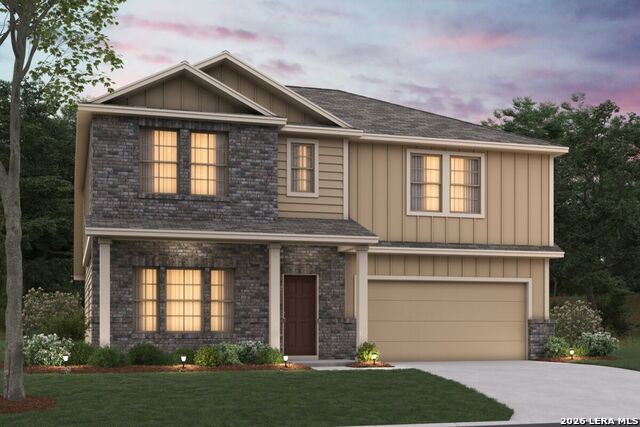
***ESTIMATED COMPLETION DATE OCTOBER 2026** SUBJECT TO CHANGE*** Welcome to the Cortez. An expansive and sprawling home, the standard layout includes 3 bedrooms, 2 full bathrooms, 1 half bathroom, a flex room, a game room, and a 2- to 3-car garage. As you step inside the grand foyer, a flex room sits off to the side that can be converted into a 5th bedroom. As you reach the heart of the home, you are faced with an incredibly spacious and elegant kitchen. Beautiful cabinets line the walls, and an extra-large island creates room for additional seating and prep space. A walk-in pantry provides even more storage. A cozy dining room lives right next to the kitchen, which opens up into a huge family room. Going upstairs is like entering another space entirely. The owner's retreat is truly a tranquil getaway with multiple windows to create a bright and airy space. An elegant owner's bath awaits you with an enclosed shower space and a huge walk-in closet. Two additional bedrooms sit upstairs, giving you the opportunity to turn one into a guest suite or simply have all the kids' bedrooms upstairs. A game room provides the perfect entertainment area, creating plenty of light and space. The Cortez is the perfect plan for those who love to entertain, play, and spend time at home.
Listing Courtesy of Jaclyn Calhoun, Escape Realty (210) 421-9291
Property Features
Location Information
County
Bexar
MLS Area
2001
Neighborhood Amenities
Park/Playground
Subdivision
PALOMA PARK
Interior Features
Room Dimensions
Dining: 13x15, Kitchen: 14x10, Family: 16x15, MasterBR: 15x14, BR2: 12x12, BR3: 12x12, BR4: 13x23
Has Family Room
Yes
Interior
One Living Area, Separate Dining Room, Eat-In Kitchen, Island Kitchen, Walk-In Pantry, Study/Library, Loft, Open Floor Plan, Laundry Room
Fireplace Description
Not Applicable
Master Bedroom Description
DownStairs, Full Bath
Heating
Central
Master Bathroom Description
Shower Only, Double Vanity
Heating Fuel
Electric
1/2 Baths
1
Cooling
One Central
Has Dining Room
Yes
Floors
Vinyl
Exterior Features
Style
Two Story
Water / Sewer
Co-op Water
Is New Construction
Yes
Parking Description
Two Car Garage
Construction
New
Has Garage
Yes
Exterior
Covered Patio
Garage Spaces
2
Manufacturer
M/I Homes
Pool/Spa Description
None
Foundation
Slab
Lot Size
0.16
Roof
Composition
School
School District
East Central I.S.D
Jr. High School
East Central
Elementary School
Honor
High School
East Central
Additional Information
Proposed Terms
Conventional, FHA, VA, TX Vet, Cash
Status
New
Property Type
SFR
HOA Fee
$75
Property SubType
Single Family Detached
HOA Frequency
Quarterly
Year Built
2026
Similar Listings


Mortgage Calculator
$1,719
per month
30 Year Fixed. 3.52% Interest Rate.
Principal + Interest
$1,327
Monthly Tax
$307
Monthly Insurance
$85
yrs
%
$
$
Based on a fully amortized fixed rate loan. Ask your agent for the tax rates in your area. Insurance estimate is based on an average cost, your final premium cost will be determined by the type of coverage you select. This program only provides an estimate.
Schools
Walk Score

© 2026 LERA MLS. All rights reserved.
© 2026 LERA MLS. All rights reserved.
The data relating to real estate on this website comes in part from the Internet Data Exchange (IDX) Program of the LERA MLS. IDX information is provided exclusively for consumers' personal non-commercial use and may not be used for any purpose other than to identify prospective properties consumers may be interested in purchasing. All Information Is Deemed Reliable But Is Not Guaranteed Accurate.
LERA MLS data last updated at July 2, 2026, 2:01 PM CT
Real Estate IDX Powered by iHomefinder