
1031 NASHUA STREET, HOUSTON, TX 77008
Homes for sale in Houston.
Homes for sale in 77008.
1031 Nashua Street
Houston, TX 77008
List Price$1,349,500
Listing #87505454
4
Bedrooms
3 full, 1 partial
Bathrooms
3,100
Square Feet
House
Type
About This Property
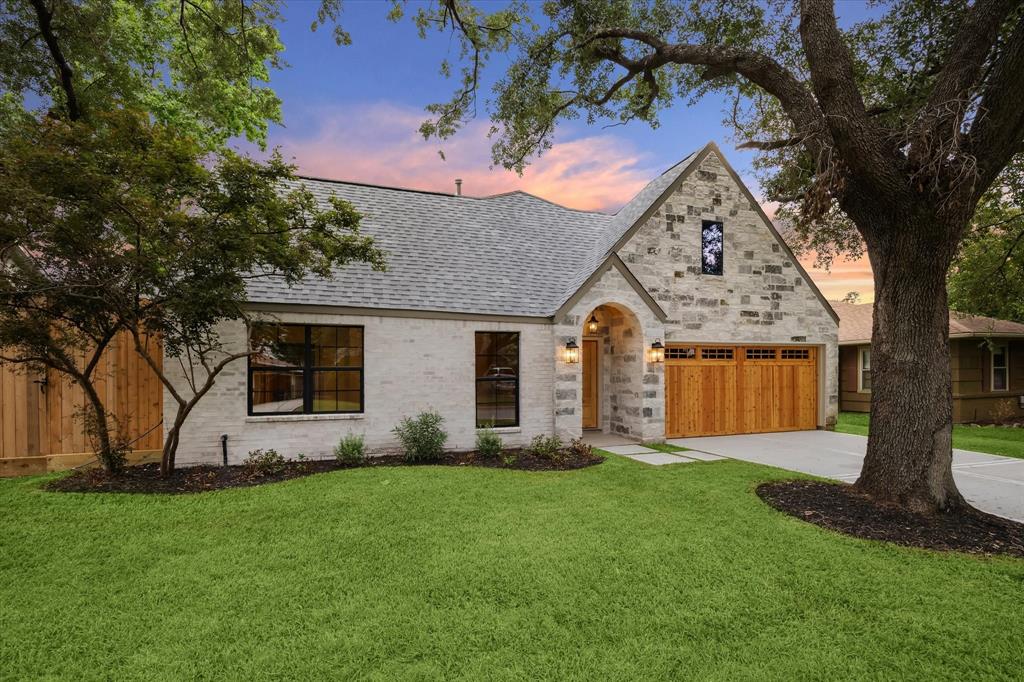
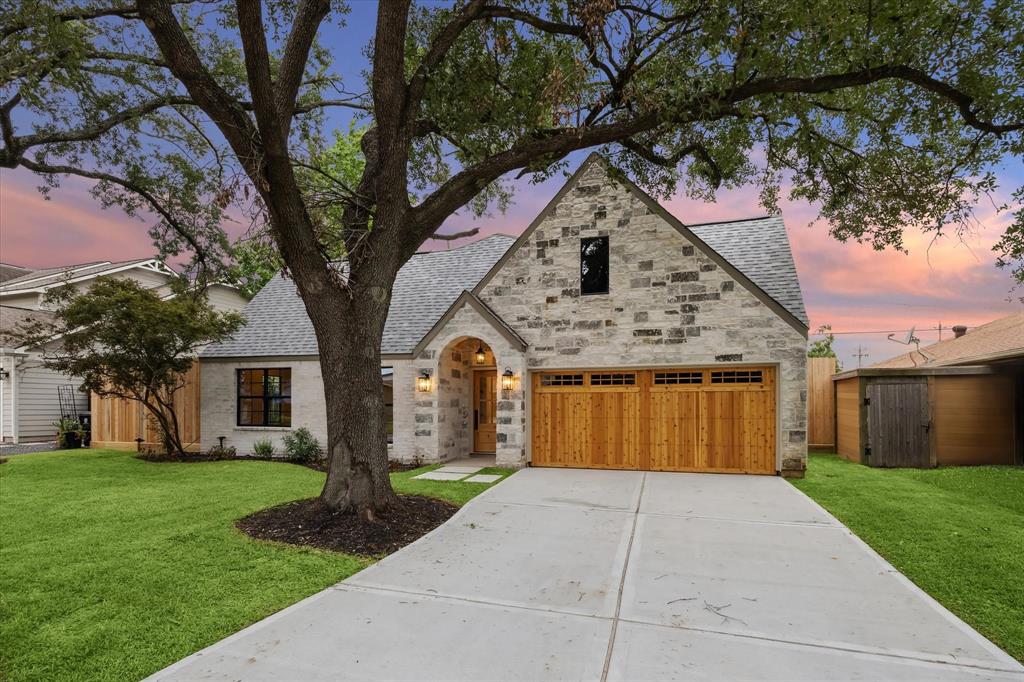
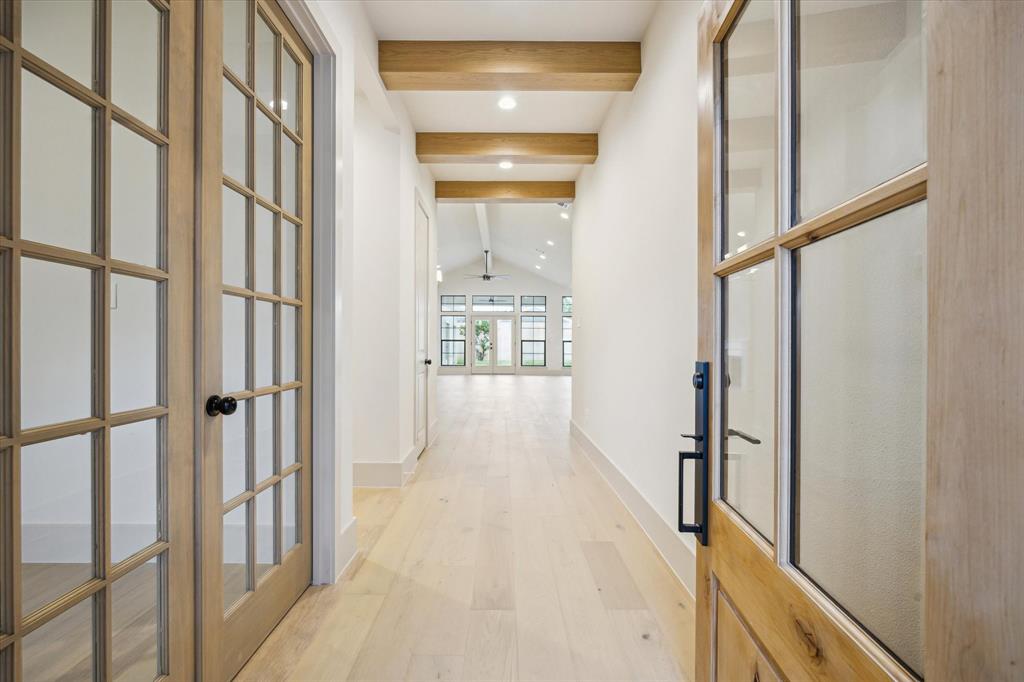
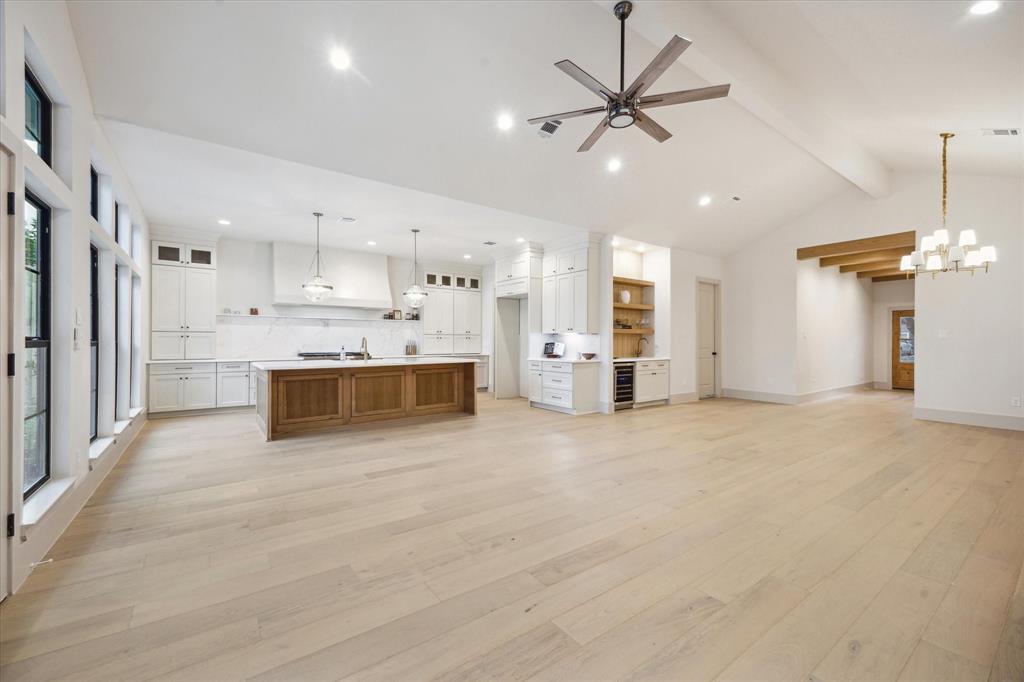
1031 Nashua is a 3,100sqft diamond abode on an 8,500sqft lot, a single story offering 4 bedrooms & 3.5 baths. Originally constructed in 1950, the home received an incredible modification including full mechanical & structural revisions. At entry the level of thoughtful detail is evident with soaring ceilings, an illuminating window configuration & sprawling dimensions. The west side of the home contains 3 secondary bedrooms & a private hallway leading to the primary suite w. raised 20ft+ ceilings, hand crafted tiles, free standing soaking tub, walk in closet & is anchored by its own entry & exit patio doors & a sleek gas-log fireplace. An additional gas-log install warms the impressive open living & dining layout in the centrum. The kitchen contributes an abundant pantry, bespoke solid wood cabinetry, marble stone, & 48' Z-Line gas range. Nearby 6th, 11th, 19th street amenities & white oak bayou trail make this a highly sough after section of Timbergrove. Not in a flood zone.
Open House
Saturday, Jun 21
2:00 PM - 4:00 PM
Property Features
Location Information
County
Harris
Geo Market Area
Timbergrove/Lazybrook
MLS Area
9
Subdivision
Timbergrove Manor Sec 03
Latitude
29.789905
Directions
North or I10, Between Shepherd and TC Jester
Longitude
-95.412769
Interior Features
Primary Bedroom on Main
Yes
Bedroom Description
All Bedrooms Down, En-Suite Bath, Primary Bed - 1st Floor, Walk-In Closet
Total Rooms
10
1/2 Baths
1
Room Descriptions
11x10 Bedroom, 11x5 Butlers Pantry, 13x11 Bedroom, 13x5 Utility, 14x20 Kitchen, 17x20 Living Room, 19x11 Bedroom, 22x21 Primary Bedroom, 5x16 Entry, 8x10 Home Office/Study
Has Fireplace
No
Exterior Features
Style
Contemporary/Modern, Other Style, Traditional, Victorian
Garage Spaces
2
Stories
1
Has a Pool
No
Is New Construction
No
Acre Range
0 Up To 1/4 Acre
Exterior
Back Green Space, Back Yard, Back Yard Fenced, Covered Patio/Deck, Fully Fenced, Patio/Deck, Private Driveway
Lot Description
Other, Subdivision Lot
Siding
Brick, Cement Board, Stone
Lot Size in Acres
0.195
Parking Description
Detached Garage
Lot Size in Sq. Ft.
8,500
Has Garage
Yes
Is One Story
Yes
School
School District
Houston
Middle School
HAMILTON MIDDLE SCHOOL (HOUSTON)
Elementary School
LOVE ELEMENTARY SCHOOL
High School
WALTRIP HIGH SCHOOL
Additional Information
Finance Available
Cash Sale, Conventional, FHA, VA
Year Built
1950
Property Type
SFR
Status
Active
Property SubType
Single-Family
Similar Listings

Mortgage Calculator
$6,300
per month
30 Year Fixed. 3.52% Interest Rate.
Principal + Interest
$4,862
Monthly Tax
$1,124
Monthly Insurance
$314
yrs
%
$
$
Based on a fully amortized fixed rate loan. Ask your agent for the tax rates in your area. Insurance estimate is based on an average cost, your final premium cost will be determined by the type of coverage you select. This program only provides an estimate.
Schools
Walk Score
Real Estate IDX Powered by iHomefinder