
1031 MAGRUM WAY, SAN ANTONIO, TX 78221
Homes for sale in San Antonio.
Homes for sale in 78221.
List Price$210,000
1031 MAGRUM WAY
San Antonio, TX 78221

Listing #1967814
3
Bedrooms
2 full
Bathrooms
1,300
Square Feet
House
Type
About This Property
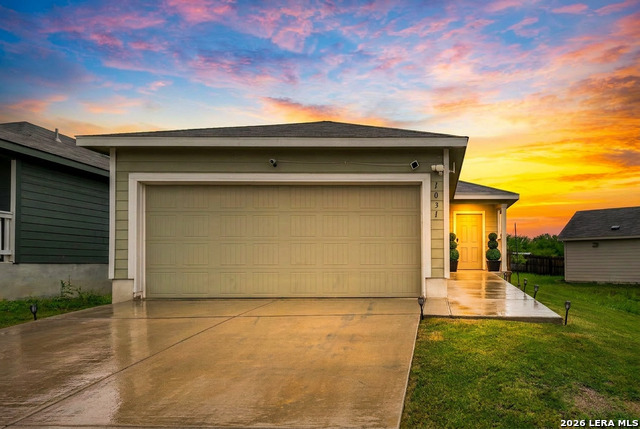
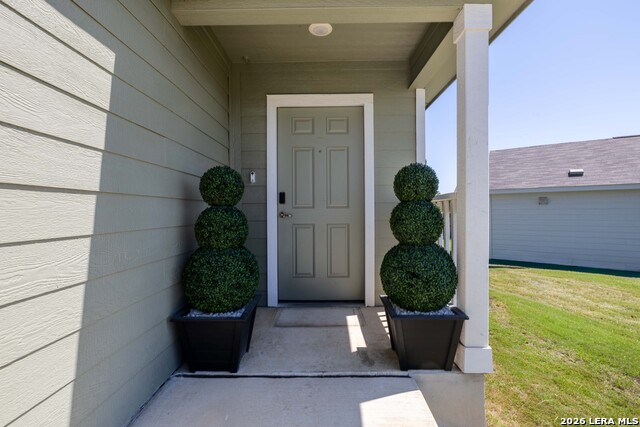
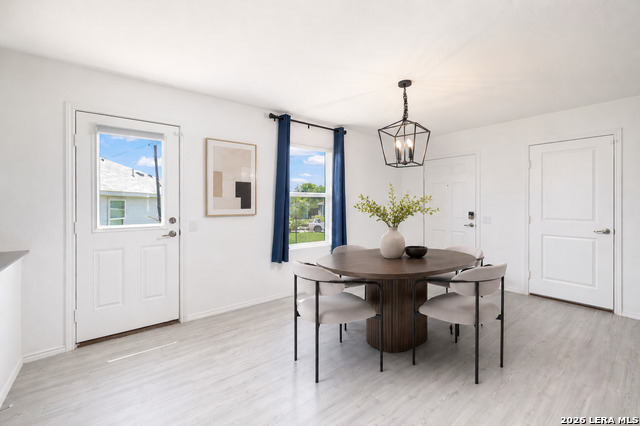
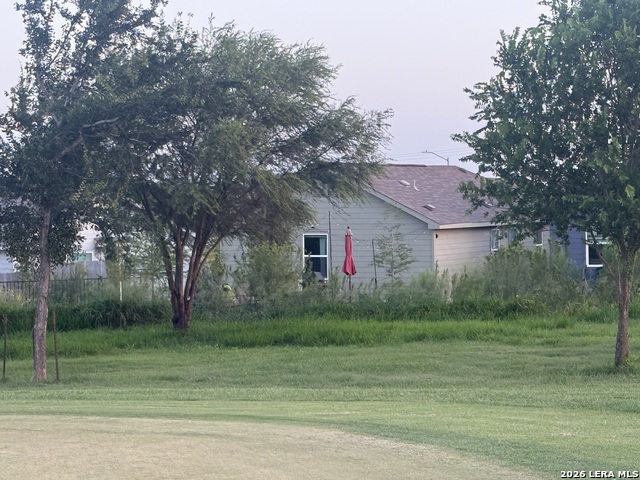
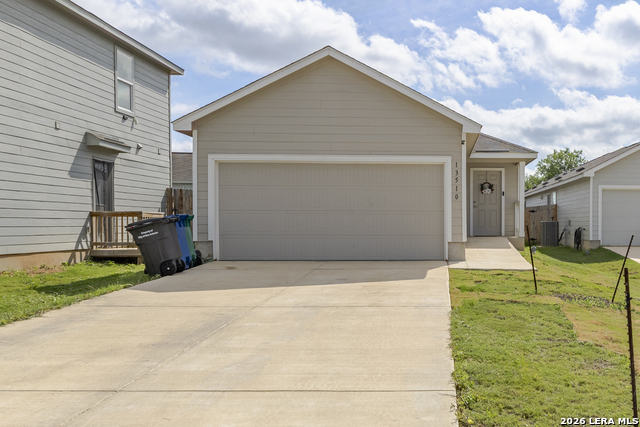
Welcome home to this beautifully maintained property, perfectly positioned just off the 14th green, where you can enjoy peaceful golf course views without the worry of stray golf balls in your backyard. Designed with comfort and functionality in mind, this spacious home features durable laminate hardwood flooring throughout the main living areas, cozy carpet in the bedrooms, and thoughtful upgrades that make everyday living easy. Best of all, all appliances are included, making this home truly move-in ready. The heart of the home is the stunning open-concept kitchen, complete with elegant quartz countertops, a large farmhouse-style sink with a touchless sensor faucet, ample prep space, a spacious pantry, and seamless flow into the dining and living areas-perfect for entertaining family and friends. Unwind in the private primary suite featuring a spacious ensuite bath and an oversized walk-in closet. Additional highlights include a two-car garage with an automatic opener, generous storage throughout, a water softener, hardwired video doorbell, and a dedicated networking closet for modern convenience. Step outside and follow the low-maintenance rock pathway to your own backyard retreat. Enjoy your outdoor seating area, grill on the dedicated concrete grilling pad, and relax while taking in tranquil views of the putting green and surrounding landscape. Residents also enjoy access to the community pool and nearby greenway walking trails, offering plenty of opportunities for recreation and relaxation. With the sellers relocating, they're excited to pass this exceptional home on to its next owner. To help make your move even easier, they're offering up to $3,000 toward the buyer's closing costs with an acceptable offer. Don't miss this opportunity to own a move-in-ready home with beautiful golf course views, modern upgrades, and an unbeatable lifestyle. Schedule your private showing today!
Listing Courtesy of William Smith, Keller Williams Heritage (512) 995-5555
Property Features
Location Information
County
Bexar
MLS Area
2301
Neighborhood Amenities
Pool, Clubhouse, Park/Playground, Sports Court
Subdivision
MISSION DEL LAGO
Interior Features
Room Dimensions
Dining: 13x17, Living: 15x11, Kitchen: 10x9, MasterBR: 13x15, BR2: 11x10, BR3: 11x10
Fireplace Description
Not Applicable
Interior
One Living Area, Liv/Din Combo, Eat-In Kitchen, Walk-In Pantry, 1st Floor Lvl/No Steps, High Ceilings, Open Floor Plan, Pull Down Storage, Cable TV Available, High Speed Internet, Laundry Main Level, Walk in Closets, Attic - Pull Down Stairs, Attic - Storage Only
Heating
Central
Master Bedroom Description
Walk-In Closet, Full Bath
Heating Fuel
Electric
Master Bathroom Description
Shower Only, Single Vanity
Cooling
One Central
Has Dining Room
Yes
Floors
Carpeting, Vinyl
Has Family Room
Yes
Exterior Features
Style
One Story, Contemporary
Electric Supplier
IES
Construction
Pre-Owned
Parking Description
Two Car Garage
Exterior
Deck/Balcony, Double Pane Windows, Special Yard Lighting
Has Garage
Yes
Manufacturer
Lennar
Garage Spaces
2
Foundation
Slab
Pool/Spa Description
None
Roof
Composition
Has Golf Course
Yes
Water / Sewer
Sewer System, City
Lot Size
0.094
Sewer Supplier
SAWS
Lot Description
Corner, On Golf Course
Water Supplier
SAWS
Is One Story
Yes
School
School District
South Side I.S.D
Jr. High School
Southside
Elementary School
Gallardo
High School
Southside
Additional Information
Proposed Terms
Conventional, FHA, VA, Cash
Status
Active
Property Type
SFR
HOA Fee
$350
Property SubType
Single Family Detached
HOA Frequency
Annually
Year Built
2023
Miscellaneous
Cluster Mail Box
Similar Listings


Mortgage Calculator
$980
per month
30 Year Fixed. 3.52% Interest Rate.
Principal + Interest
$756
Monthly Tax
$175
Monthly Insurance
$49
yrs
%
$
$
Based on a fully amortized fixed rate loan. Ask your agent for the tax rates in your area. Insurance estimate is based on an average cost, your final premium cost will be determined by the type of coverage you select. This program only provides an estimate.
Schools
Walk Score

© 2026 LERA MLS. All rights reserved.
© 2026 LERA MLS. All rights reserved.
The data relating to real estate on this website comes in part from the Internet Data Exchange (IDX) Program of the LERA MLS. IDX information is provided exclusively for consumers' personal non-commercial use and may not be used for any purpose other than to identify prospective properties consumers may be interested in purchasing. All Information Is Deemed Reliable But Is Not Guaranteed Accurate.
LERA MLS data last updated at August 12, 2026, 3:59 PM CT
Real Estate IDX Powered by iHomefinder