
10302 TERRA STREET, IOWA COLONY, TX 77583
Homes for sale in Iowa Colony.
Homes for sale in 77583.
10302 Terra Street
Iowa Colony, TX 77583
List Price$640,000
Listing #69291404
About This Property
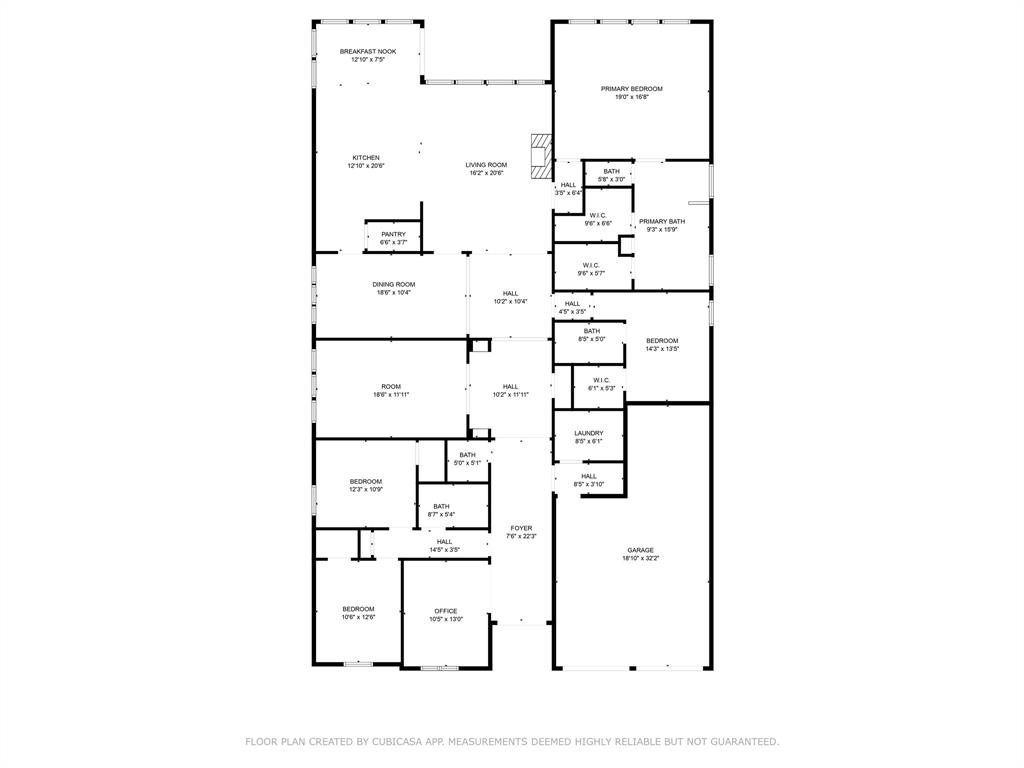
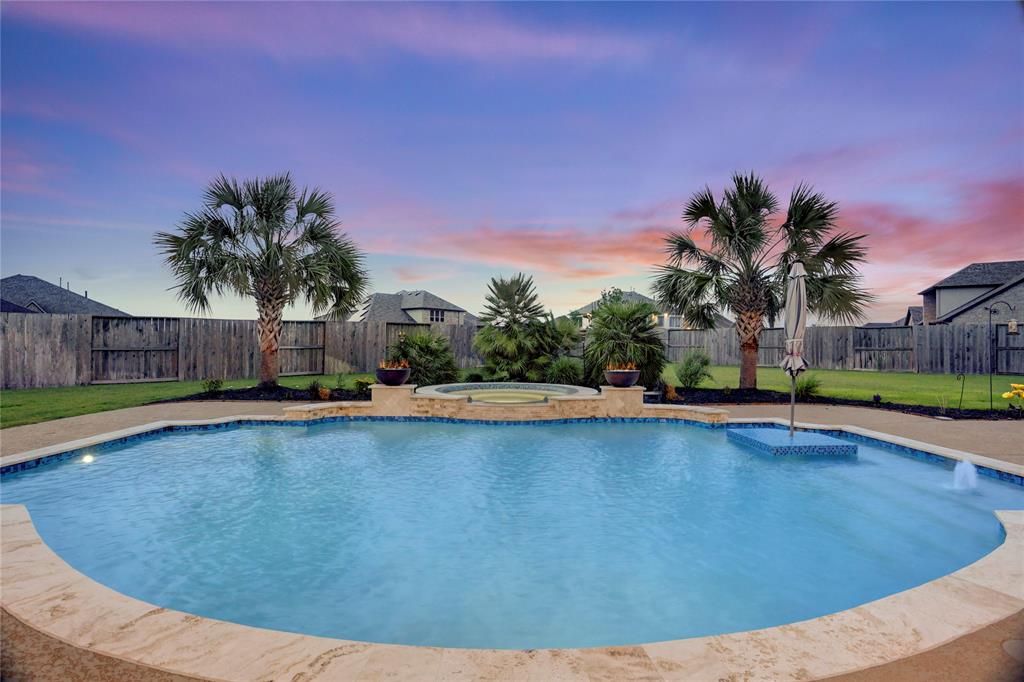
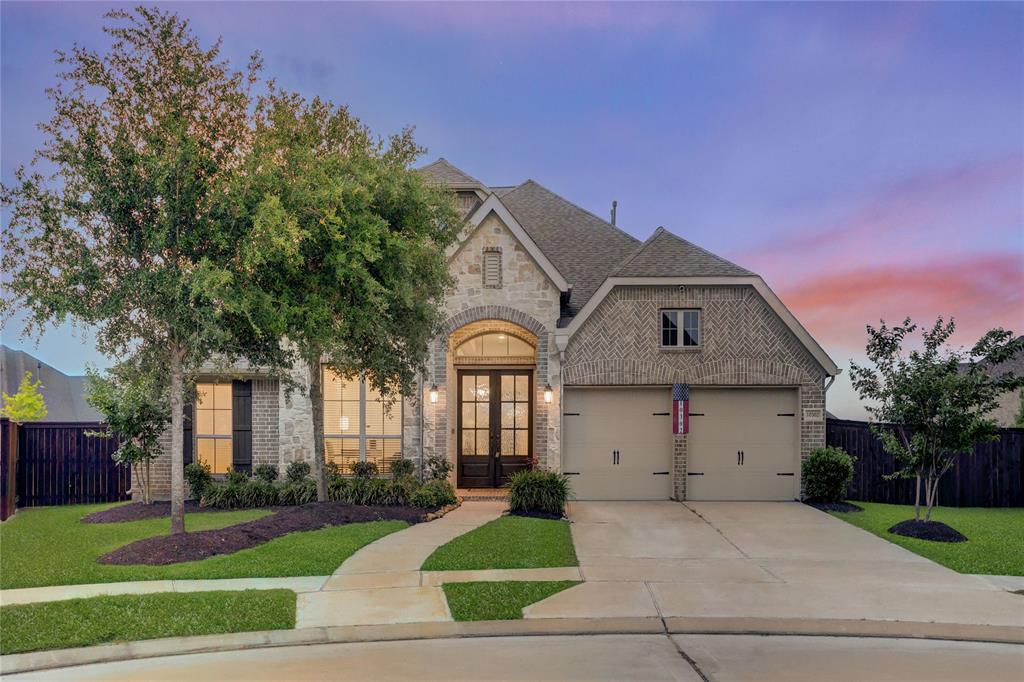
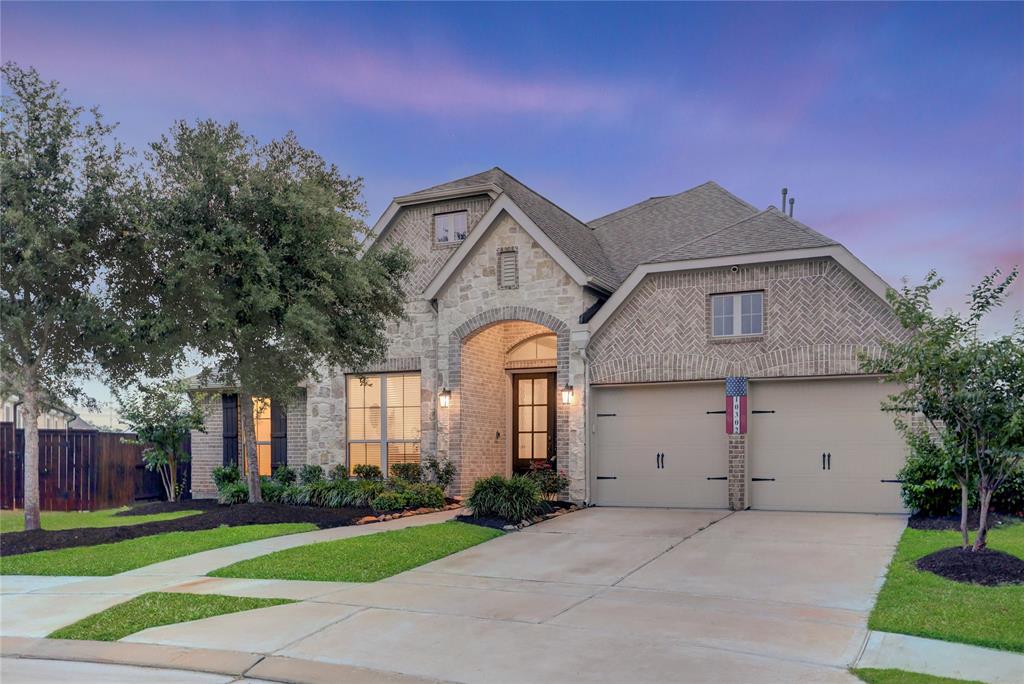
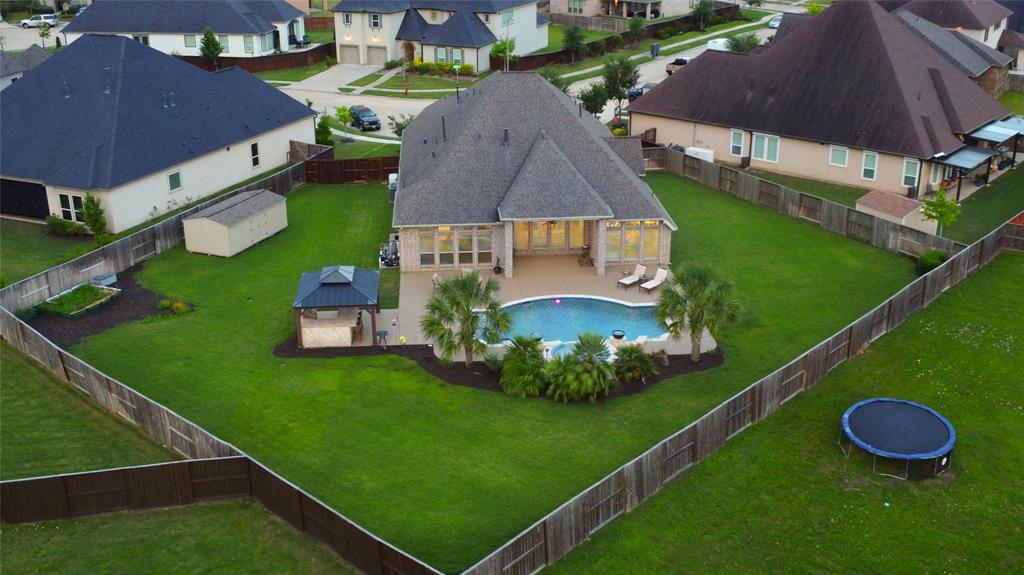
Welcome to 10302 Terra St. in the sought-after Meridiana community. This stunning 4 BDRM| 3.5 BATH Perry one-story sits on a massive 20,000+ sq. ft. lot and features a resort-style backyard with a pool, hot tub, outdoor kitchen, oversized covered patio, 20x10 storage shed, and a whole-home Generac generator. The brick and stone elevation and double 8' entry doors make a grand first impression. Inside, soaring ceilings and a smart layout include a private office, formal dining, and a flex space ideal for a game room or gym. The open kitchen flows into the family and breakfast areas with backyard views. The oversized primary suite offers room for a sitting area and includes a spa-like bath with dual vanities, soaking tub, separate shower, and walk-in closet. Wood-look tile throughout the main areas adds durability, and carpet remains in excellent condition. A 3-car tandem garage and ample storage complete this exceptional home. Texas-sized living at its best!
Property Features
Location Information
County
Brazoria
Geo Market Area
Alvin North
MLS Area
5
Subdivision
Meridiana Sec 70 A0513 H&Brr
Latitude
29.434235
Directions
Head west on Meridiana Parkway, Right onto Iowa Colony Blvd., Right onto Breccia Dr., Right onto Mesa Dr., Left on Basalt St., home is at the end of the street on right.
Longitude
-95.416324
Master Planned Community
Meridiana
Interior Features
Total Rooms
9
1/2 Baths
1
Room Descriptions
10x12 Home Office/Study, 11x13 Bedroom, 11x14 Bedroom, 12x11 Breakfast, 13x11 Bedroom, 16x21 Family, 18x10 Dining Room, 19x13 Game Room, 19x17 Primary Bedroom
Has Fireplace
Yes
Bedroom Description
En-Suite Bath, Walk-In Closet
Fireplace Description
Gas Connections, Gaslog Fireplace
Primary Bathroom Description
Half Bath, Primary Bath: Double Sinks, Primary Bath: Separate Shower, Primary Bath: Soaking Tub, Secondary Bath(s): Tub/Shower Combo, Vanity Area
Exterior Features
Style
Traditional
Garage Spaces
3
Stories
1
Has a Pool
Yes
Is New Construction
No
Acre Range
1/4 Up to 1/2 Acre
Exterior
Back Yard, Back Yard Fenced, Covered Patio/Deck, Outdoor Kitchen, Side Yard, Spa/Hot Tub, Sprinkler System, Storage Shed, Subdivision Tennis Court
Lot Description
Subdivision Lot
Siding
Brick, Stone
Lot Size in Acres
0.472
Parking Description
Oversized Garage
Lot Size in Sq. Ft.
20,552
Has Garage
Yes
Is One Story
Yes
School
School District
Alvin
Middle School
CAFFEY JUNIOR HIGH SCHOOL
Elementary School
MERIDIANA ELEMENTARY SCHOOL
High School
IOWA COLONY HIGH SCHOOL
Additional Information
Finance Available
Cash Sale, Conventional, FHA, Investor, VA
Year Built
2019
Property Type
SFR
Status
Active
Property SubType
Single-Family
Similar Listings

Mortgage Calculator
$2,988
per month
30 Year Fixed. 3.52% Interest Rate.
Principal + Interest
$2,306
Monthly Tax
$533
Monthly Insurance
$149
yrs
%
$
$
Based on a fully amortized fixed rate loan. Ask your agent for the tax rates in your area. Insurance estimate is based on an average cost, your final premium cost will be determined by the type of coverage you select. This program only provides an estimate.
Schools
Walk Score
Real Estate IDX Powered by iHomefinder