
10302 RELIC OAKS, SAN ANTONIO, TX 78240
Homes for sale in San Antonio.
Homes for sale in 78240.
List Price$319,900
10302 Relic Oaks
San Antonio, TX 78240

Listing #1962670
3
Bedrooms
2 full, 1 partial
Bathrooms
1,690
Square Feet
House
Type
About This Property
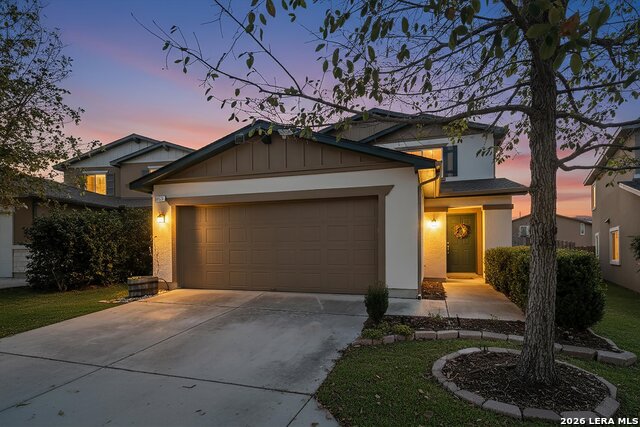
Tucked away in a quiet, centrally located, hidden gem gated neighborhood, this move-in ready home offers the perfect blend of comfort, efficiency, and location. Backing to a peaceful greenbelt, you'll enjoy added privacy with no rear neighbors, just serene views and a sense of space that's hard to find this close to the city. Inside, you're welcomed by an expansive living room that provides plenty of space to relax or host guests with ease. The chef's kitchen is designed for both everyday living and entertaining, featuring ample counter space and a layout that flows seamlessly into the main living area making it perfect for gatherings. All bedrooms are thoughtfully located upstairs, creating a private retreat away from the main living spaces. Throughout the home, wood laminate flooring and brand new carpet adds a fresh, clean feel, making it truly turnkey and ready for its next owner to settle in with ease. Located just minutes from major highways, shopping, dining, and everyday conveniences, this home delivers both tranquility and accessibility. Whether you're commuting, running errands, or heading out for the weekend, everything you need is right around the corner. A rare combination of privacy, updates, and location, this one checks all the boxes!
Seller's Representative
Pyramis Company
Similar Listings



Schools
Walk Score

© 2026 LERA MLS. All rights reserved.
© 2026 LERA MLS. All rights reserved.
The data relating to real estate on this website comes in part from the Internet Data Exchange (IDX) Program of the LERA MLS. IDX information is provided exclusively for consumers' personal non-commercial use and may not be used for any purpose other than to identify prospective properties consumers may be interested in purchasing. All Information Is Deemed Reliable But Is Not Guaranteed Accurate.
LERA MLS data last updated at August 5, 2026, 11:41 AM CT
Real Estate IDX Powered by iHomefinder