
103 DRIFTWOOD, BOERNE, TX 78006
Homes for sale in Boerne.
Homes for sale in 78006.
List Price$1,299,900
103 Driftwood
Boerne, TX 78006


Listing #2000611
4
Bedrooms
4 full, 1 partial
Bathrooms
4,627
Square Feet
House
Type
About This Property
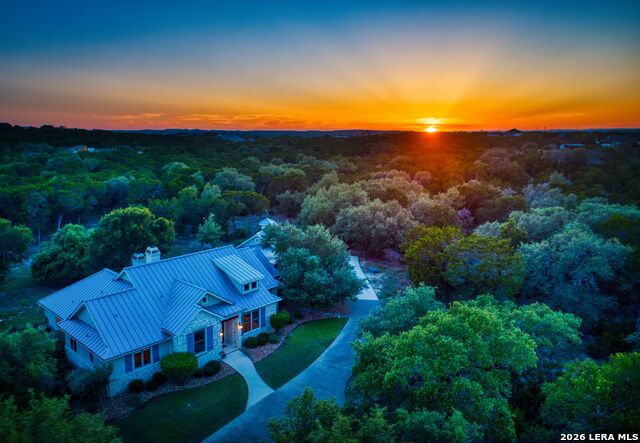
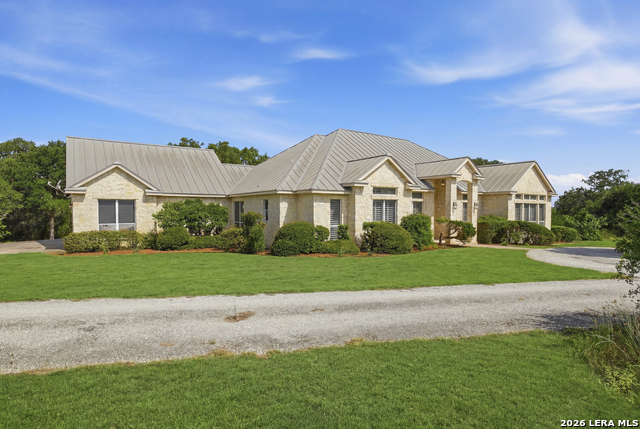
Immaculate and light-filled, this classic William Canavan-built home is situated on a beautifully landscaped, private lot on a cul de sac. Properties with fully functional Casitas are hard to find and 103 Driftwood offers one. Featuring expansive room sizes and flexible uses, the floorplan of this home hits the mark. Walk-in through the entry gallery and see through to the outdoors through the large back windows. The Living room offers custom built-ins and stone fireplace; the kitchen also features custom oak cabinetry, multiple counter surfaces and a large walk-in pantry with large breakfast area leading to views of the private, landscaped outdoors. A Study/library is located off the entry and convenient to a powder bath and the Primary Suite. The Laundry room is accessed through a unique door w/stained glass insert while the pantry is spacious. Two more flex rooms, one with boxed ceiling beams and one at front of home, perfect for additional living, dining or craft spaces. The two secondary bedrooms are located on opposite side of home, sharing a jack n jill bath; while the upstairs game room has a sink and entrance points to attic. Outdoor entertaining and gardening are hallmarks of this gracious home...owner has meticulously cared for and landscaped the grounds over the years. There is a BBQ area, firepit and lots of room for additional gardens and plantings...the wildlife watching is amazing here (Deer, Hummingbirds, Birds, etc.) The Casita is built for separate living and offers Living Room, Kitchen, Laundry area, flex room w/window and Bedroom suite. The location near the West gate of prestigious Cordillera Ranch, gives the owner quick access to Downtown Boerne and all it has to offer! Welcome home to 103 Driftwood!
Listing Courtesy of Leslie Brown, Phyllis Browning Company (210) 845-4484
Property Features
Location Information
County
Kendall
MLS Area
2506
Neighborhood Amenities
Controlled Access, Pool, Tennis, Golf Course, Clubhous
Subdivision
CORDILLERA RANCH
Interior Features
Room Dimensions
Dining: 13x12, Living: 19x19, Kitchen: 16x13, Family: 14x14, MasterBR: 15x15, BR2: 15x13, BR3: 12x11, BR4: 13x13
Fireplace Description
Family Room
Interior
Two Living Area, Separate Dining Room, Eat-In Kitchen, Two Eating Areas, Island Kitchen, Breakfast Bar, Walk-In Pantry, Study/Library, Game Room, Media Room, Utility Room Inside, Secondary Bedroom Down, High Ceilings, Open Floor Plan, Cable TV Available, High Speed Inter
Heating
2 Units
Master Bedroom Description
DownStairs, Outside Access, Sitting Room, Walk-In Closet, Ceiling Fan, Full Bath
Heating Fuel
Electric
Master Bathroom Description
Tub/Shower Separate, Double Vanity
Cooling
Three+ Central
1/2 Baths
1
Floors
Ceramic Tile, Wood
Has Dining Room
Yes
Accessibility
No Steps Down
Has Family Room
Yes
Exterior Features
Style
One Story, Texas Hill Country
Electric Supplier
Bandera
Construction
Pre-Owned
Parking Description
Two Car Garage
Exterior
Patio Slab, Covered Patio, Partial Fence, Partial Sprinkler System, Double Pane Windows, Special Yard Lighting, Mature Trees, Detached Quarters, Additional Dwelling
Has Garage
Yes
Manufacturer
Canavan
Garage Spaces
2
Foundation
Slab
Pool/Spa Description
None
Roof
Heavy Composition
Lot Size
3.01
Water / Sewer
Private Well, Septic, Water Storage
Lot Description
Cul-de-Sac/Dead End, County VIew, 2 - 5 Acres, Wooded, Mature Trees (ext feat)
Sewer Supplier
Septic
Is One Story
Yes
Water Supplier
Well
School
School District
Boerne
Jr. High School
Voss Middle School
Elementary School
Herff
High School
Boerne
Additional Information
Proposed Terms
Conventional, VA, Cash
Is Short Sale
No
Property Type
SFR
HOA Fee
$2,900
Property SubType
Single Family Detached
HOA Frequency
Annually
Year Built
2000
Has a Game Room
Yes
Status
New
Similar Listings



Mortgage Calculator
$6,070
per month
30 Year Fixed. 3.52% Interest Rate.
Principal + Interest
$4,684
Monthly Tax
$1,083
Monthly Insurance
$303
yrs
%
$
$
Based on a fully amortized fixed rate loan. Ask your agent for the tax rates in your area. Insurance estimate is based on an average cost, your final premium cost will be determined by the type of coverage you select. This program only provides an estimate.
Schools
Walk Score

© 2026 LERA MLS. All rights reserved.
© 2026 LERA MLS. All rights reserved.
The data relating to real estate on this website comes in part from the Internet Data Exchange (IDX) Program of the LERA MLS. IDX information is provided exclusively for consumers' personal non-commercial use and may not be used for any purpose other than to identify prospective properties consumers may be interested in purchasing. All Information Is Deemed Reliable But Is Not Guaranteed Accurate.
LERA MLS data last updated at July 16, 2026, 1:53 PM CT
Real Estate IDX Powered by iHomefinder