
103 CASUAL SHORE COURT, LEAGUE CITY, TX 77573
Homes for sale in League City.
Homes for sale in 77573.
103 Casual Shore Court
League City, TX 77573
List Price$500,000
Listing #57767065
4
Bedrooms
2 full, 1 partial
Bathrooms
2,601
Square Feet
House
Type
About This Property
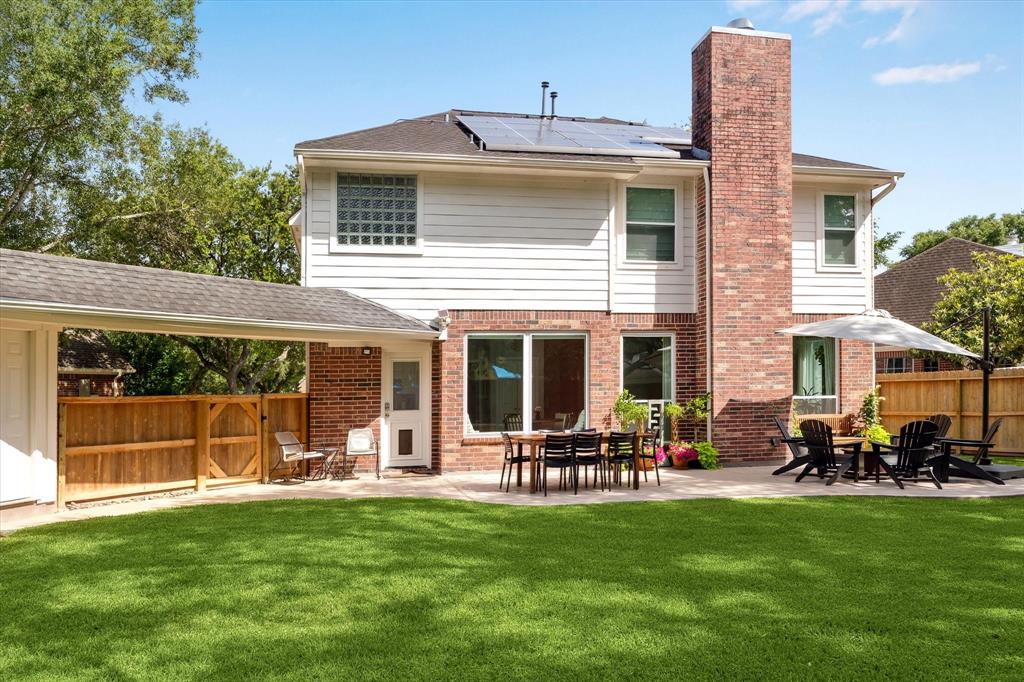
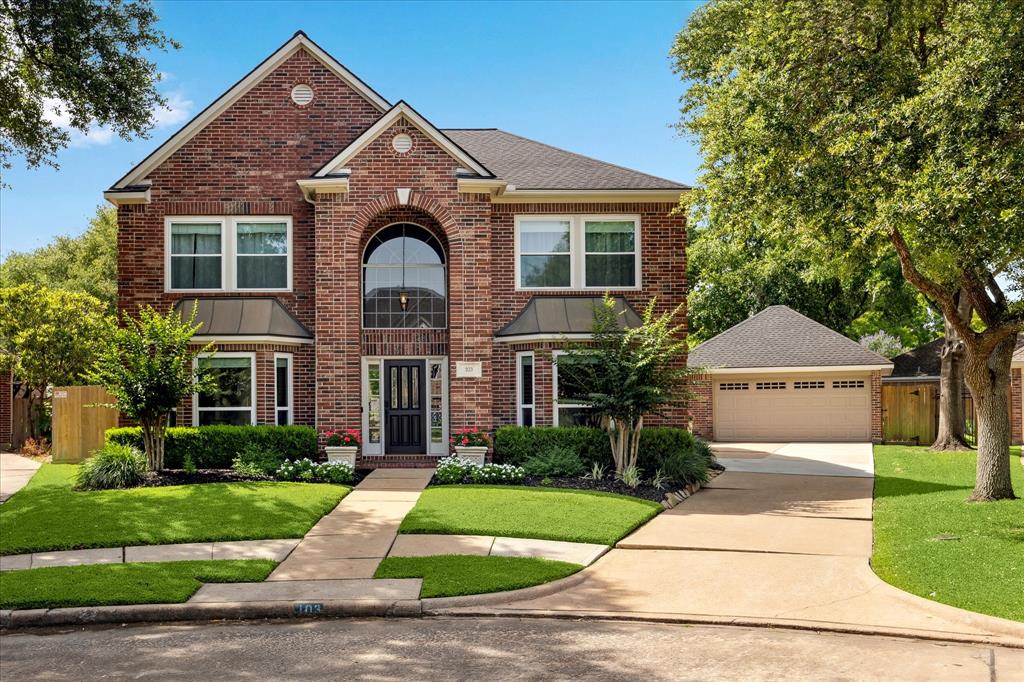
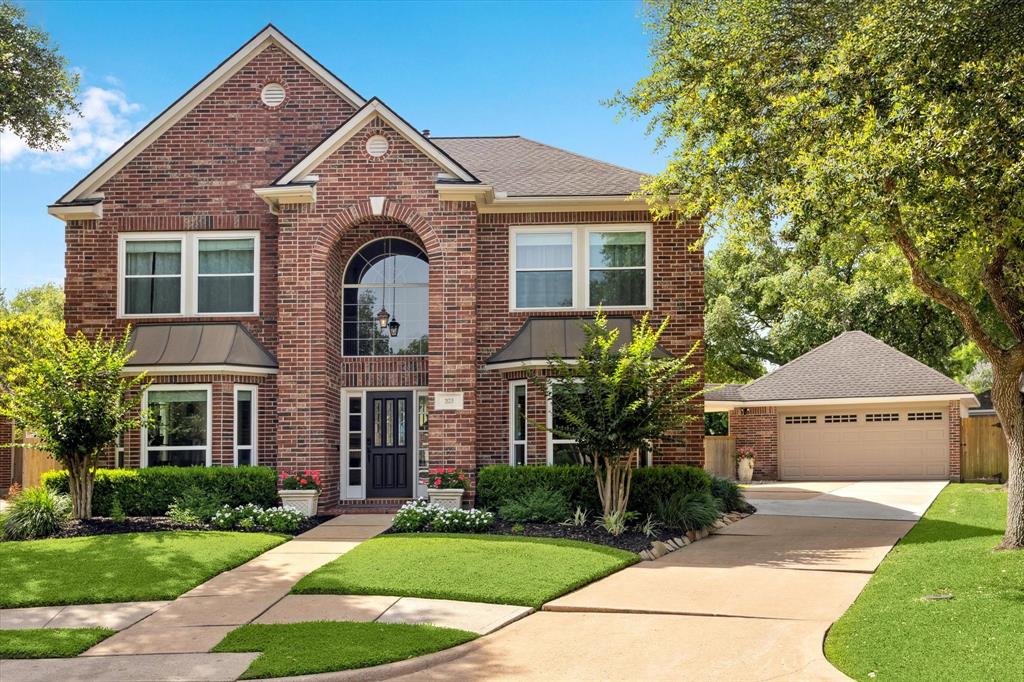
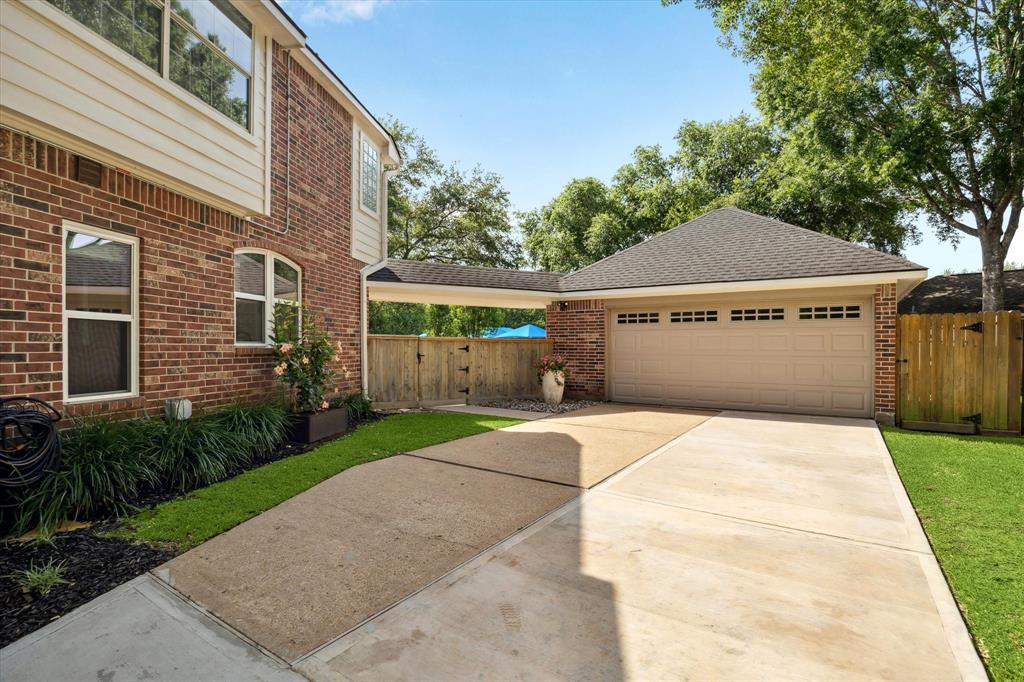
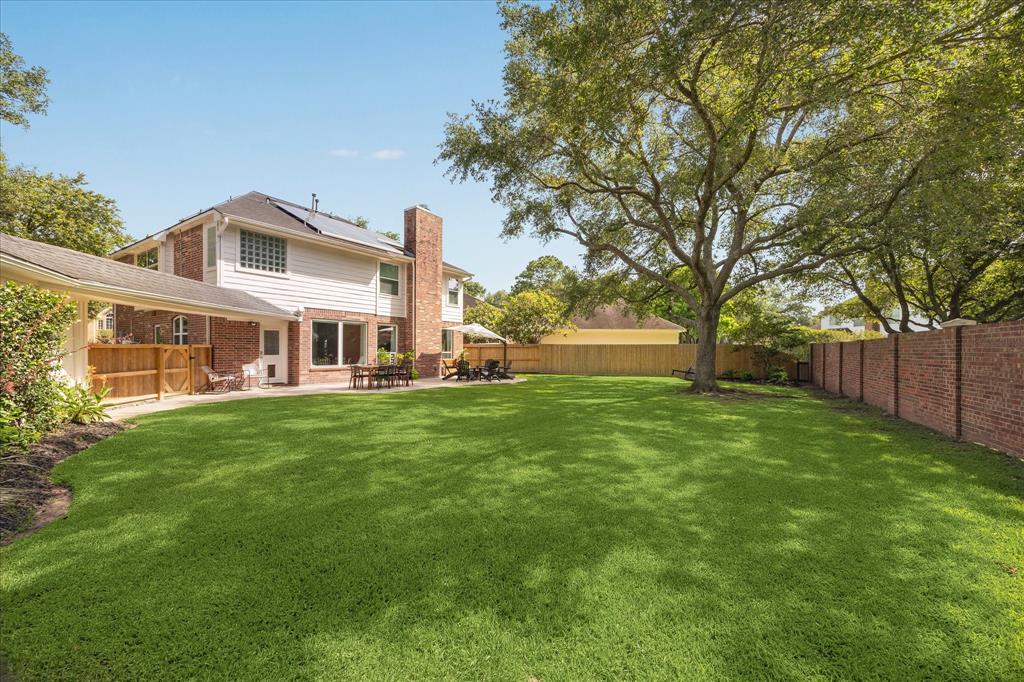
Stunningly renovated home featuring fully updated kitchen and bathrooms with high-end finishes. The kitchen boasts custom soft-close cabinets, quartz waterfall island, GE Café dual-fuel oven, and beverage cooler. Luxurious primary bath includes an enlarged frameless shower, freestanding tub, marble-look tile, and custom vanity. All bathrooms remodeled with quality fixtures and designer touches. Wood-look tile downstairs, luxury vinyl upstairs, new 6" baseboards throughout. Solar panels with battery backup offers energy efficiency and peace of mind, will convey at closing. Custom closets, updated lighting, Ring cameras, and upgraded electric panel enhance functionality. Exterior highlights include stamped concrete patio, Hardiplank siding, new fencing, and direct greenbelt access. Bonus features: custom office, laundry upgrades, radiant barrier attic, and newer windows. Truly move-in ready with premium upgrades throughout! Zoned to CCISD schools. Nearby dining at Kemah Boardwalk.
Property Features
Location Information
County
Galveston
Longitude
-95.051179
LegalSubdivision
MARINA BAY PARK
Geo Market Area
League City
MLS Area
33
Subdivision
Marina Bay Park Ph 2
Latitude
29.538507
Directions
*I45 SOUTH * EXIT NASA BYPASS * TURN RIGHT ON HWY 3 * TURN LEFT ON E MAIN ST. * TURN RIGHT ON SOUTH SHORE BLVD * TURN LEFT ON SOUTH POINTE DR. * TURN RIGHT ON BAY HAVEN WAY * TURN RIGHT ON CASUAL SHORE CT. * HOME IS ON YOUR RIGHT*
Interior Features
Total Rooms
9
1/2 Baths
1
Room Descriptions
11x10 Bedroom, 11x11 Bedroom, 11x6 Breakfast, 12x11 Bedroom, 13x11 Kitchen, 15x14 Dining Room, 17x11 Home Office/Study, 19x18 Living Room, 24x14 Primary Bedroom
Has Fireplace
Yes
Bedroom Description
All Bedrooms Up, En-Suite Bath, Sitting Area, Walk-In Closet
Fireplace Description
Gas Connections, Wood Burning Fireplace
Exterior Features
Style
Traditional
Garage Spaces
2
Stories
2
Has a Pool
No
Is New Construction
No
Acre Range
0 Up To 1/4 Acre
Exterior
Back Yard Fenced, Subdivision Tennis Court
Lot Description
Cul-De-Sac, Subdivision Lot
Siding
Brick, Cement Board, Other
Lot Size in Acres
0.224
Parking Description
Detached Garage
Lot Size in Sq. Ft.
9,750
Has Garage
Yes
Is One Story
No
School
School District
Clear Creek
Middle School
CLEAR CREEK INTERMEDIATE SCHOOL
Elementary School
FERGUSON ELEMENTARY SCHOOL
High School
CLEAR CREEK HIGH SCHOOL
Additional Information
Finance Available
Cash Sale, Conventional, FHA, VA
Year Built
1994
Property Type
SFR
Status
Active
Property SubType
Single-Family
Similar Listings
Mortgage Calculator
$2,333
per month
30 Year Fixed. 3.52% Interest Rate.
Principal + Interest
$1,801
Monthly Tax
$416
Monthly Insurance
$116
yrs
%
$
$
Based on a fully amortized fixed rate loan. Ask your agent for the tax rates in your area. Insurance estimate is based on an average cost, your final premium cost will be determined by the type of coverage you select. This program only provides an estimate.
Schools
Walk Score
Real Estate IDX Powered by iHomefinder