
103 CASCADA PT, SPRING BRANCH, TX 78070
Homes for sale in Spring Branch.
Homes for sale in 78070.
List Price$599,000
103 CASCADA PT
Spring Branch, TX 78070
Listing #2007847
About This Property
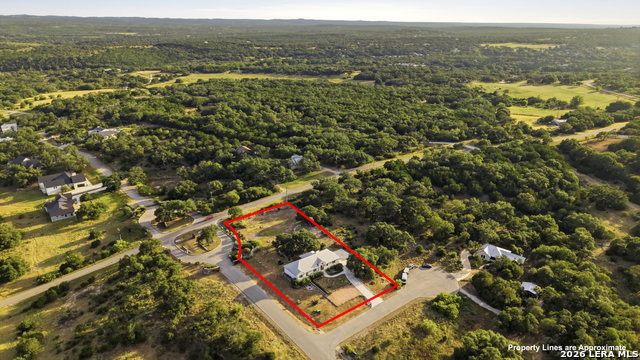
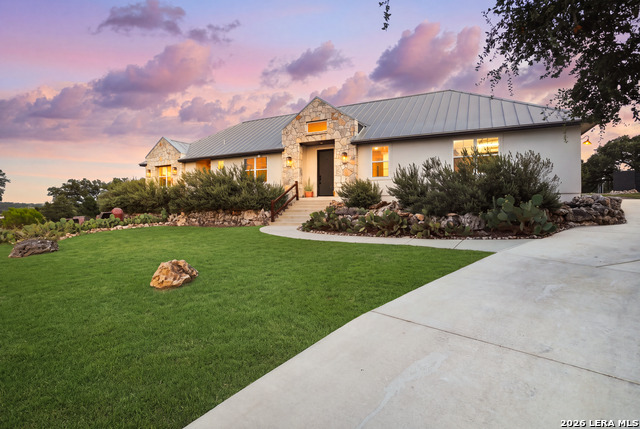
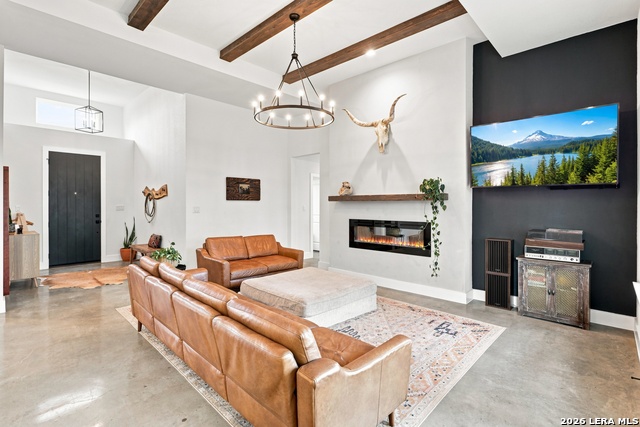
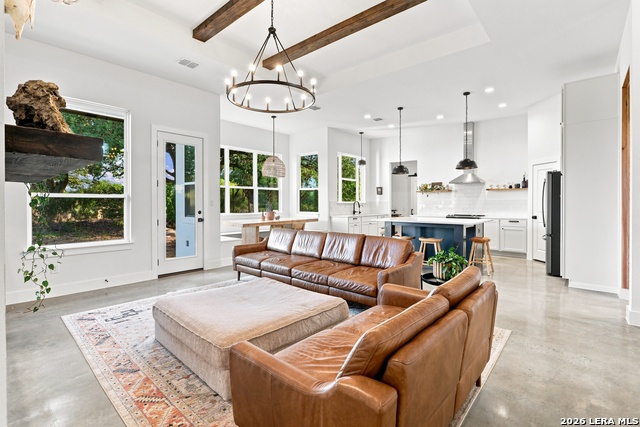
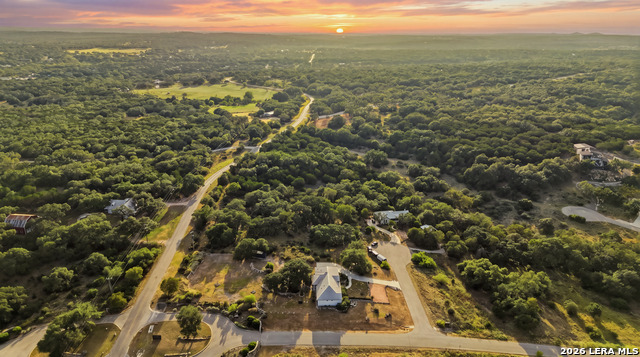
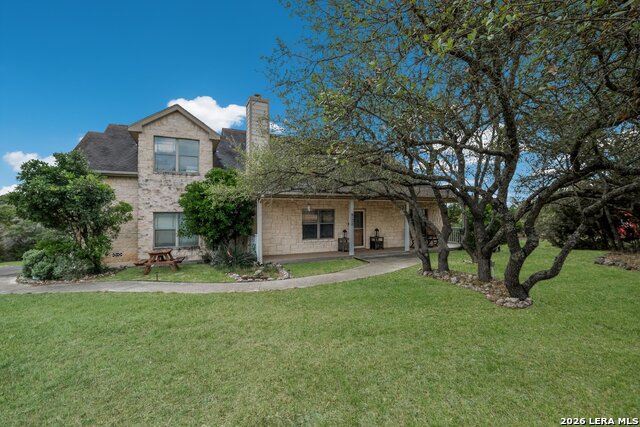
Beautifully designed Hill Country property offering two separate living spaces under one roof! Built in 2020 and situated on 1.06 acres, this 2,201 sq ft home features a 3-bedroom, 2-bath main residence plus an attached private casita complete with its own kitchen, studio-style bedroom, and full bathroom. The casita offers incredible flexibility for multigenerational living, a mother-in-law suite, private guest quarters, or potential short-term rental use. Thoughtful upgrades include a whole-house water filtration system, water softener, UV water purification system, and reverse osmosis drinking water system. Outside, the backyard features a dedicated enclosed garden area designed to help keep the deer out, giving you a protected space for growing vegetables, herbs, or flowers. Located just 1/2 mile from the Cascada community river park, residents can enjoy river access, a pavilion, BBQ area, and storage for kayaks and paddleboards. The property is also approximately 1/2 mile from Remi's Ridge at Hidden Falls wedding venue, adding to its appeal for visiting guests or potential short-term rental use. With over an acre of Hill Country living, a private secondary living space, valuable upgrades, and convenient access to the river, 103 Cascada Pt offers a rare combination of flexibility, location, and lifestyle in Spring Branch.
Listing Courtesy of Heather Knox, eXp Realty (951) 533-6926
Property Features
Location Information
County
Comal
MLS Area
3100
Neighborhood Amenities
Controlled Access, Park/Playground, BBQ/Grill
Subdivision
CASCADA AT CANYON LAKE
Interior Features
Room Dimensions
Dining: 11x12, Living: 15x18, Kitchen: 14x18, MasterBR: 11x14, BR2: 10x12, BR3: 12x12, BR4: 11x15
Fireplace Description
One
Interior
Two Living Area, Eat-In Kitchen, Island Kitchen, Study/Library, Utility Room Inside, High Ceilings, Open Floor Plan, All Bedrooms Downstairs, Walk in Closets
Heating
Central
Master Bedroom Description
DownStairs, Walk-In Closet, Full Bath
Heating Fuel
Electric
Master Bathroom Description
Tub/Shower Separate, Double Vanity
Cooling
One Central
Has Dining Room
Yes
Floors
Unstained Concrete
Has Family Room
Yes
Accessibility
2+ Access Exits, Ext Door Opening 36"+, 36 inch or m
Exterior Features
Style
One Story
Electric Supplier
Pedernalas
Construction
Pre-Owned
Parking Description
One Car Garage
Exterior
Patio Slab, Partial Fence, Has Gutters, Mature Trees
Has Garage
Yes
Manufacturer
Na
Garage Spaces
1
Foundation
Slab
Pool/Spa Description
None
Roof
Metal
Lot Size
1.06
Water / Sewer
Aerobic Septic
Lot Description
Corner, Cul-de-Sac/Dead End, County VIew, 1 - 2 Acres, Level, Canyon Lake
Sewer Supplier
Septic
Is One Story
Yes
Water Supplier
Texas Water
School
School District
Comal
Jr. High School
Mountain Valley
Elementary School
Rebecca Creek
High School
Canyon Lake
Additional Information
Proposed Terms
Conventional, FHA, VA, Cash
Status
New
Property Type
SFR
HOA Fee
$660
Property SubType
Single Family Detached
HOA Frequency
Annually
Year Built
2020
Similar Listings
- ActiveVirtual Tour
$695,000
4 Beds
2 Baths
2,283 SqFt.
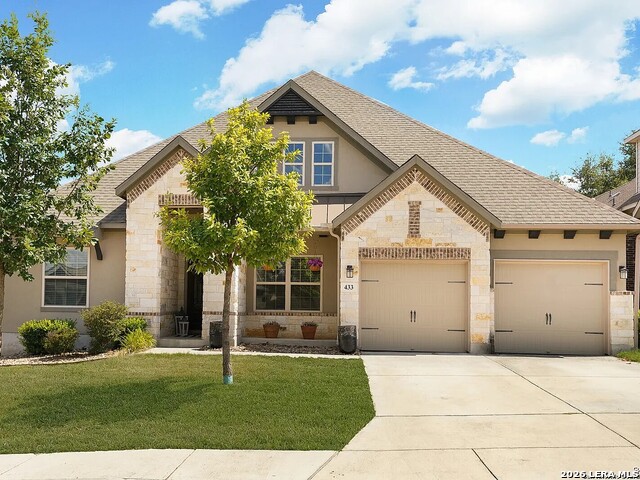
345 Ridge Point
Spring Branch, TX 78070
#1956315
House

Listing Courtesy of Katheryn Powers, eXp Realty [email protected]


Mortgage Calculator
$2,796
per month
30 Year Fixed. 3.52% Interest Rate.
Principal + Interest
$2,158
Monthly Tax
$499
Monthly Insurance
$139
yrs
%
$
$
Based on a fully amortized fixed rate loan. Ask your agent for the tax rates in your area. Insurance estimate is based on an average cost, your final premium cost will be determined by the type of coverage you select. This program only provides an estimate.
Schools
Walk Score
© 2026 LERA MLS. All rights reserved.
© 2026 LERA MLS. All rights reserved.
The data relating to real estate on this website comes in part from the Internet Data Exchange (IDX) Program of the LERA MLS. IDX information is provided exclusively for consumers' personal non-commercial use and may not be used for any purpose other than to identify prospective properties consumers may be interested in purchasing. All Information Is Deemed Reliable But Is Not Guaranteed Accurate.
LERA MLS data last updated at August 12, 2026, 1:49 PM CT
Real Estate IDX Powered by iHomefinder