
1027 GALLATIN DR, SAN ANTONIO, TX 78245
Homes for sale in San Antonio.
Homes for sale in 78245.
1027 Gallatin Dr
San Antonio, TX 78245
List Price$239,000


Listing #1874135
3
Bedrooms
2 full
Bathrooms
1,426
Square Feet
House
Type
About This Property
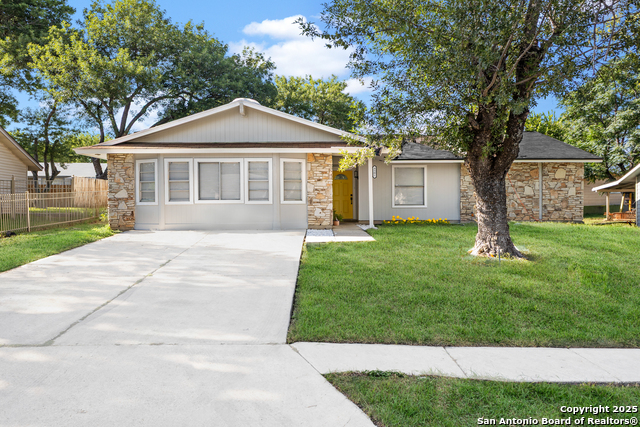
Open House Saturday, August 23rd from 11:30 AM to 2:00 PM. Seller is offering a 2-1 Buydown through CrossCountry Mortgage, which reduces the buyer's interest rate by two points in the first year and one point in the second year, making this home even more affordable. Discover 1027 Gallatin Dr, a beautifully maintained single-story home in the quiet Heritage Farms III community on San Antonio's growing northwest side. This property features an open floor plan with high ceilings, a wood-burning fireplace, and no carpet with durable laminate and ceramic tile throughout. The eat-in kitchen includes bay windows and a subway tile backsplash, while the oversized primary suite offers dual closets, a sitting or office area, and a fully updated bath with floor-to-ceiling tile and a stone shower floor. The secondary bath also features modern subway tile. The private backyard with mature trees is ideal for entertaining or relaxing, and with no HOA you'll enjoy more flexibility. Conveniently located near Heritage Duck Pond Park, Lackland AFB, the VA Hospital, SeaWorld, major highways, shopping, restaurants, and Northside ISD schools. A great opportunity as an investment, Airbnb, or primary residence in a quiet area.
Listing Courtesy of Pedro Echeverria, eXp Realty (888) 519-7431
Property Features
Location Information
County
Bexar
MLS Area
0200
Neighborhood Amenities
Park/Playground, Jogging Trails, Basketball Court
Subdivision
HERITAGE FARM
Interior Features
Room Dimensions
Living: 25x18, Kitchen: 20x10, MasterBR: 22x15, BR2: 12x12, BR3: 12x12
Fireplace Description
One, Living Room, Wood Burning
Interior
One Living Area, Eat-In Kitchen, Breakfast Bar, Walk-In Pantry, Utility Area in Garage, High Ceilings, Open Floor Plan, Cable TV Available, High Speed Internet, Telephone, Attic - Expandable, Attic - Pull Down Stairs
Heating
Central
Master Bedroom Description
Walk-In Closet, Ceiling Fan, Full Bath
Heating Fuel
Natural Gas
Master Bathroom Description
Shower Only, Double Vanity
Cooling
One Central
Has Dining Room
Yes
Floors
Ceramic Tile, Laminate
Has Family Room
Yes
Exterior Features
Style
One Story
Electric Supplier
CPS
Construction
Pre-Owned
Parking Description
Two Car Garage
Exterior
Patio Slab, Privacy Fence, Solar Screens, Mature Trees
Has Garage
Yes
Manufacturer
UNK
Garage Spaces
2
Foundation
Slab
Pool/Spa Description
None
Roof
Composition
Lot Size
0.18
Water / Sewer
City
Lot Description
Level
Sewer Supplier
SAWS
Is One Story
Yes
Water Supplier
SAWS
School
School District
Northside
Jr. High School
Pease E. M.
Elementary School
Cody Ed
High School
Stevens
Additional Information
Proposed Terms
Conventional, FHA, VA, Cash
Status
Active
Property Type
SFR
Is Short Sale
No
Property SubType
Single Family Detached
Miscellaneous
City Bus, Cluster Mail Box, School Bus
Year Built
1982
Similar Listings



Mortgage Calculator
$1,115
per month
30 Year Fixed. 3.52% Interest Rate.
Principal + Interest
$861
Monthly Tax
$199
Monthly Insurance
$55
yrs
%
$
$
Based on a fully amortized fixed rate loan. Ask your agent for the tax rates in your area. Insurance estimate is based on an average cost, your final premium cost will be determined by the type of coverage you select. This program only provides an estimate.
Schools
Walk Score
Real Estate IDX Powered by iHomefinder