
10266 ASTA TRAIL, SAN ANTONIO, TX 78224
Homes for sale in San Antonio.
Homes for sale in 78224.
10266 Asta Trail
San Antonio, TX 78224
List Price$1,650Rental



Listing #1934258
4
Bedrooms
2 full
Bathrooms
1,627
Square Feet
Rental
Type
About This Property
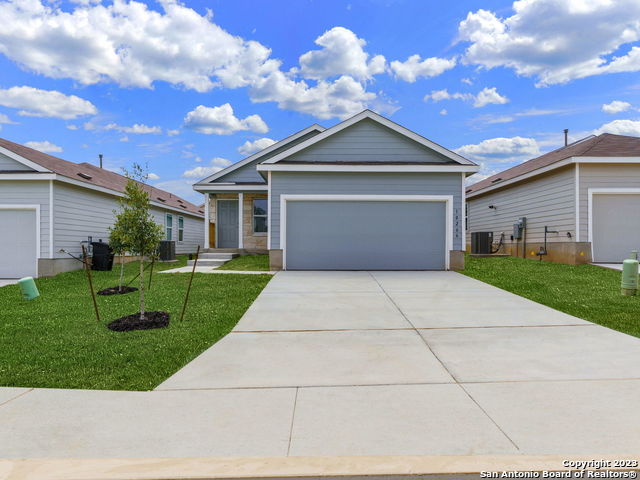
Welcome to the beautiful Vida subdivision! We are delighted to present to you an exquisite property available for lease that offers both comfort and convenience. This new-built home boasts a spacious open floor plan, perfect for accommodating residents or hosting guests. As you step into this charming abode, you will be greeted by four generously sized bedrooms, providing ample space for relaxation and privacy. With two well-appointed bathrooms, the home ensures convenience for all occupants. The kitchen is a culinary enthusiast's dream, featuring sleek stainless steel appliances, including a brand new fridge. The breakfast bar offers a casual dining experience, while the stunning granite countertops and plentiful cabinets provide ample storage and workspace for all your culinary endeavors. Additionally, the garage has been freshly painted and is equipped with an automatic remote, ensuring easy and secure parking for your vehicles. One of the standout features of this property is its prime location. Situated just one mile away from the esteemed Texas A&M San Antonio, this home offers easy access to educational opportunities. Moreover, the renowned Toyota Manufacturing Plant is a mere six miles away, making this property an ideal choice for employees of the plant. If you're seeking a vibrant urban experience, downtown San Antonio is a short 10-mile drive away. Plus, with convenient access to Loop 410, you can easily explore all that the city has to offer. Don't miss out on the opportunity to lease this exceptional property!
Listing Courtesy of Jane DeJesus, Peace of Mind Property Management, LLC (210) 802-9959
Property Features
Location Information
County
Bexar
Subdivision
Unknown
MLS Area
2301
Interior Features
Room Dimensions
Kitchen: 10x10, Family: 15x14, MasterBR: 14x11, BR2: 13x10, BR3: 10x10, BR4: 10x10
Heating
Central
Interior
One Living Area, Breakfast Bar, Utility Room Inside, Open Floor Plan, Cable TV Available, All Bedrooms Downstairs, Laundry Lower Level, Walk in Closets
Heating Fuel
Electric, Natural Gas
Master Bedroom Description
DownStairs, Walk-In Closet, Full Bath
Cooling
One Central
Master Bathroom Description
Tub/Shower Combo
Floors
Carpeting, Vinyl
Amenities
None
Exterior Features
Style
One Story
Sewer Supplier
SAWS
Exterior
Privacy Fence
Water Supplier
SAWS
Foundation
Slab
Electric Supplier
CPS
Roof
Composition
Parking Description
Two Car Garage
Water / Sewer
Water System, Sewer System
Pool Description
None
School
School District
South Side I.S.D
Jr. High School
RESNIK
Elementary School
Spicewood Park
High School
Southwest
Additional Information
Property Type
RNT
Fees Include
Washer Connection, Dryer Connection, Microwave Oven, Stove/Range, Gas Cooking, Refrigerator, Dishwasher
Year Built
2023
Miscellaneous
Broker-Manager, As-Is
Status
New
Similar Listings

Mortgage Calculator
$6
per month
30 Year Fixed. 3.52% Interest Rate.
Principal + Interest
$5
Monthly Tax
$1
Monthly Insurance
$0
yrs
%
$
$
Based on a fully amortized fixed rate loan. Ask your agent for the tax rates in your area. Insurance estimate is based on an average cost, your final premium cost will be determined by the type of coverage you select. This program only provides an estimate.
Schools
Walk Score

© 2026 LERA MLS. All rights reserved.
© 2026 LERA MLS. All rights reserved.
The data relating to real estate on this website comes in part from the Internet Data Exchange (IDX) Program of the LERA MLS. IDX information is provided exclusively for consumers' personal non-commercial use and may not be used for any purpose other than to identify prospective properties consumers may be interested in purchasing. All Information Is Deemed Reliable But Is Not Guaranteed Accurate.
LERA MLS data last updated at January 16, 2026, 5:02 AM CT
Real Estate IDX Powered by iHomefinder