
1026 W LYNWOOD, SAN ANTONIO, TX 78201
Homes for sale in San Antonio.
Homes for sale in 78201.
1026 W Lynwood
San Antonio, TX 78201
List Price$229,000


Listing #1913371
3
Bedrooms
2 full
Bathrooms
1,428
Square Feet
House
Type
About This Property
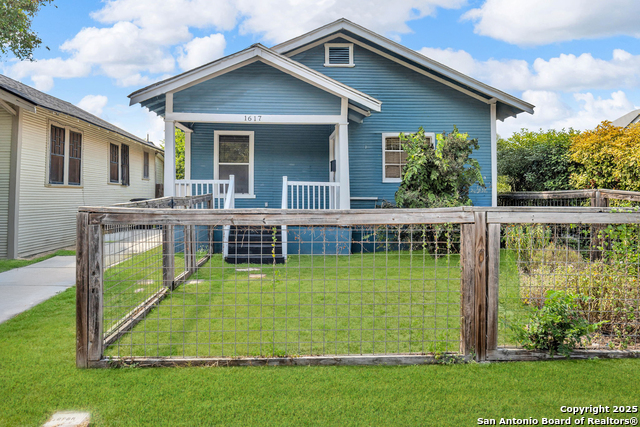
Charming 3 BR / 2 BA Home in Beacon Hill ~ Just steps from the Beacon Hill Roundabout District's shops and restaurants, as well as the Linear Trail with its walking paths, community garden, playgrounds, and basketball court, this home blends convenience with comfort. Inside, you'll find thoughtful updates throughout, including Solar panels (2016) for energy efficiency, New hot water heater & dishwasher (2021), Induction range, over-the-range microwave, and Daikin multi-state HVAC with wireless digital thermostat (2023), 2" cordless faux wood blinds on all windows. Practical features add everyday ease: a 2-car tandem carport with swing gates front & back, keypad deadbolts on entry doors, plus a full security system with cameras. Step outside to enjoy your private backyard oasis-perfect for relaxing or entertaining-with a covered patio and ceiling fans, 6-person spa/hot tub, above-ground pool, pergola for swings or a hammock, and a vegetable & butterfly garden. A 6x8 storage shed provides extra space, and everything is enclosed by a full privacy fence. This move-in ready home offers a rare combination of upgrades, security, and outdoor living-all in the heart of one of San Antonio's most walkable neighborhoods.
Listing Courtesy of Frank T. Ruffo, The Real Estate Group (210) 386-2819
Property Features
Location Information
County
Bexar
MLS Area
0900
Neighborhood Amenities
None
Subdivision
BEACON HILL
Interior Features
Room Dimensions
Dining: 14x10, Living: 11x25, Kitchen: 11x11, MasterBR: 13x16, BR2: 10x12, BR3: 11x11
Fireplace Description
Not Applicable
Interior
One Living Area, Eat-In Kitchen, Utility Room Inside, Secondary Bedroom Down, 1st Floor Lvl/No Steps, High Ceilings, Open Floor Plan, Cable TV Available, High Speed Internet
Heating
Central
Master Bedroom Description
DownStairs, Multi-Closets, Ceiling Fan, Full Bath
Heating Fuel
Electric
Master Bathroom Description
Tub/Shower Combo, Single Vanity
Cooling
One Central
Has Dining Room
Yes
Floors
Carpeting, Ceramic Tile, Laminate
Has Family Room
Yes
Exterior Features
Style
One Story
Water Supplier
SAWS
Construction
Pre-Owned
Electric Supplier
CPS
Exterior
Privacy Fence, Double Pane Windows, Mature Trees
Parking Description
Attached, Side Entry
Manufacturer
UNKNOWN
Has a Pool
Yes
Roof
Composition
Pool/Spa Description
Above Ground Pool, Hot Tub
Water / Sewer
Water System, City
Lot Size
0.166
Sewer Supplier
SAWS
Is One Story
Yes
School
School District
San Antonio I.S.D.
Jr. High School
Call District
Elementary School
Call District
High School
Call District
Additional Information
Proposed Terms
Conventional, FHA, VA, Cash
Year Built
1950
Property Type
SFR
Status
New
Property SubType
Single Family Detached
Is Short Sale
No
Similar Listings



Mortgage Calculator
$1,068
per month
30 Year Fixed. 3.52% Interest Rate.
Principal + Interest
$825
Monthly Tax
$190
Monthly Insurance
$53
yrs
%
$
$
Based on a fully amortized fixed rate loan. Ask your agent for the tax rates in your area. Insurance estimate is based on an average cost, your final premium cost will be determined by the type of coverage you select. This program only provides an estimate.
Schools
Walk Score
Real Estate IDX Powered by iHomefinder