
1026 TIMBERCREST, PLEASANTON, TX 78064
Homes for sale in Pleasanton.
Homes for sale in 78064.
List Price$575,000
1026 timbercrest
Pleasanton, TX 78064
Listing #1951980
4
Bedrooms
2 full, 1 partial
Bathrooms
2,521
Square Feet
House
Type
About This Property
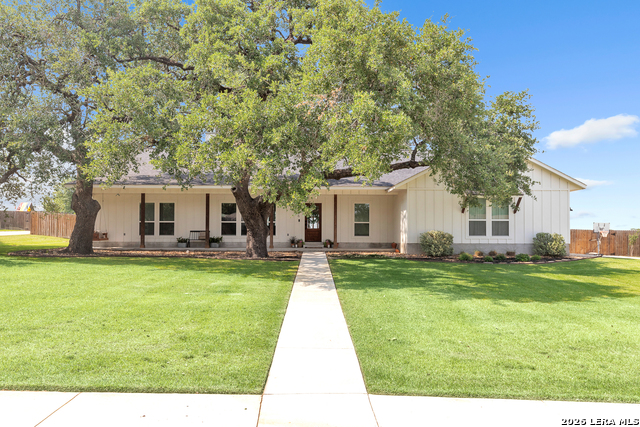
Beautiful 4 bed 2.5 bath home nestled in desirable Timbercrest Neighborhood. This meticulously maintained property sits on an oversized lot of 1.29 acres with numerous mature oak trees. Walking past the huge inviting covered front porch you'll be welcomed with an expansive living area with a raised and wooden beam ceiling leading your eyes toward the varnished all brick wood burning fireplace. Turning around you will find yourself in the chefs modern farmhouse style kitchen. Boasting a large granite island with bar seating, gas burner stove, tall cabinets, coffee nook with walk-in pantry the space is well utilized. The Primary suite showcases large windows allowing tons of natural light. The bathroom stands out with shiplap walls, unique floor tiles, footed standalone soaker tub, double vanity spacious shower and huge walk-in closet. Stepping outside you will find just as large a rear covered patio overlooking the giant irrigated and fully fenced back yard. The ancient oak trees provide shade and privacy while giving it a surreal since of serenity. There are so many other note worthy features that you will just have to see for yourself. Come see how this house can become your home.
Seller's Representative
Brohill Realty Ltd
Similar Listings


Schools
Walk Score

© 2026 LERA MLS. All rights reserved.
© 2026 LERA MLS. All rights reserved.
The data relating to real estate on this website comes in part from the Internet Data Exchange (IDX) Program of the LERA MLS. IDX information is provided exclusively for consumers' personal non-commercial use and may not be used for any purpose other than to identify prospective properties consumers may be interested in purchasing. All Information Is Deemed Reliable But Is Not Guaranteed Accurate.
LERA MLS data last updated at July 27, 2026, 8:17 PM CT
Real Estate IDX Powered by iHomefinder