
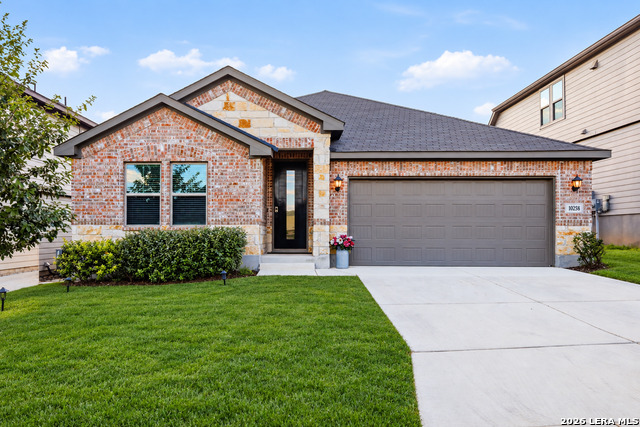
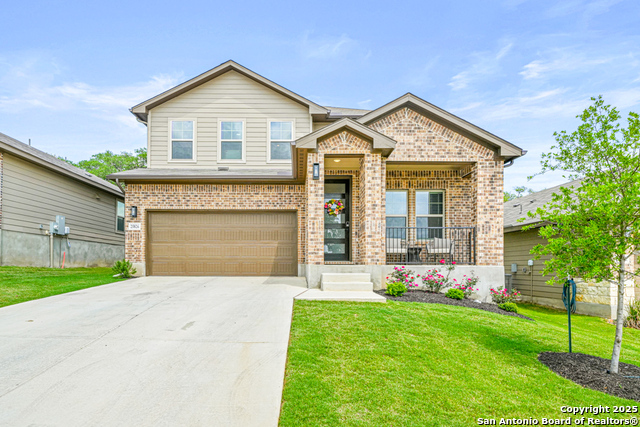
10258 JUNIPER OAKS, BOERNE, TX 78006
Homes for sale in Boerne.
Homes for sale in 78006.
List Price$455,000
10258 Juniper Oaks
Boerne, TX 78006
Listing #2015737
4
Bedrooms
2 full, 1 partial
Bathrooms
2,069
Square Feet
House
Type
About This Property
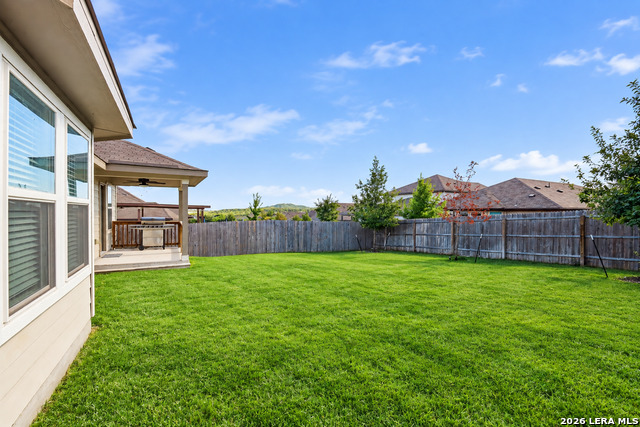
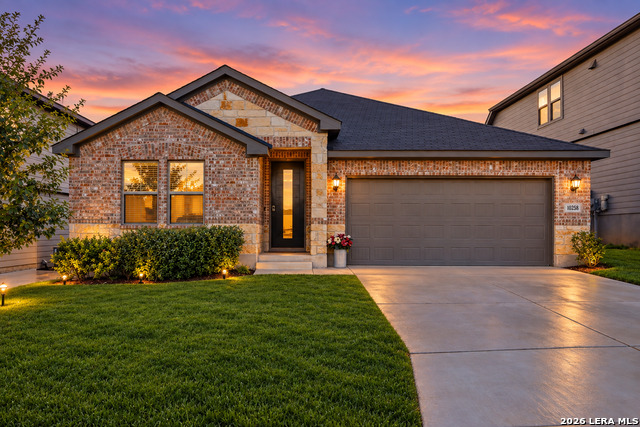
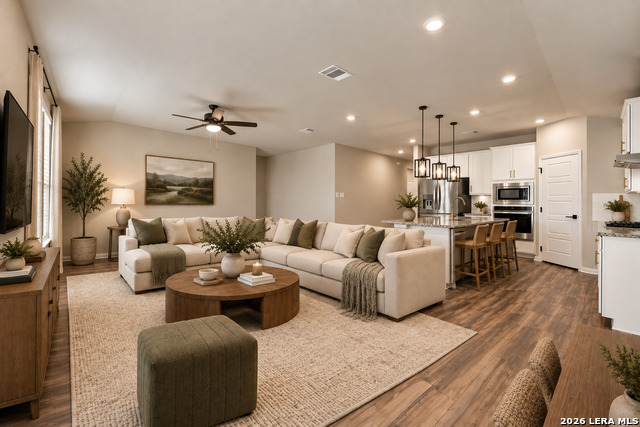
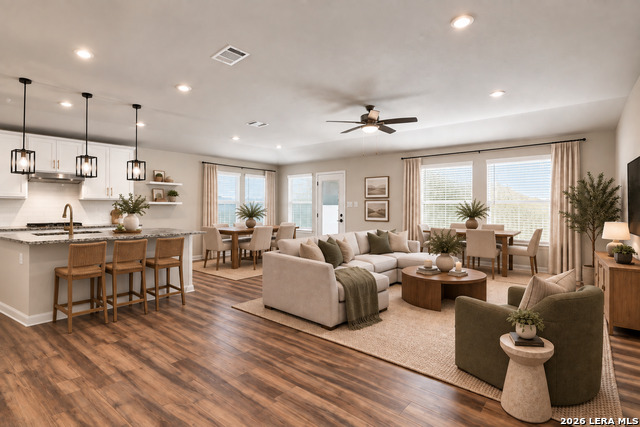
FHA ASSUMABLE loan available to qualified buyers, subject to lender approval. Set in the Hill Country community of Scenic Crest, this inviting single story home pairs comfortable living with beautiful Hill Country views right from the backyard. Step outside to the covered deck, fire up the grill, and enjoy an open backdrop of rolling hills and Texas sunsets. It is a setting that makes the outdoor space feel like a natural extension of the home. With 4 bedrooms, 2.5 baths and 2,069 square feet, the floor plan is designed around an open kitchen and living space where mornings begin around the island, evenings unfold in the living room and there is plenty of room to gather when friends and family come over. Since construction, the home has been thoughtfully elevated beyond its original builder finishes. Upgraded ceiling fans, new door hardware, refreshed cabinet handles and pulls, and a cabinet vanity replacing the original pedestal sink add a more finished and intentional feel throughout. Four bedrooms provide flexibility for family, guests or a dedicated home office, while the single story layout makes everyday living effortless. The backyard offers plenty of usable space while the covered deck creates an inviting spot for grilling, dining outside or simply relaxing and taking in the surrounding Hill Country views. The best of the Boerne and San Antonio area is also close at hand, with convenient access to major highways, The RIM, La Cantera, dining, shopping and entertainment. Located within Northside ISD, this home offers the space to settle in, thoughtful updates to enjoy from day one, Hill Country scenery just outside your door and a location that keeps everything within easy reach.
Listing Courtesy of Emanuela Gaboras, The Branch Real Estate (714) 759-6615
Property Features
Location Information
County
Bexar
MLS Area
1005
Neighborhood Amenities
Other - See Remarks
Subdivision
SCENIC CREST
Interior Features
Room Dimensions
Dining: 10x15, Living: 16x15, Kitchen: 10x13, MasterBR: 13x17, BR2: 10x11, BR3: 10x13, BR4: 10x10
Has Family Room
Yes
Interior
Two Living Area, Eat-In Kitchen, Island Kitchen, Walk-In Pantry, Utility Room Inside, 1st Floor Lvl/No Steps, Open Floor Plan, Cable TV Available, All Bedrooms Downstairs, Laundry Main Level, Laundry Room, Walk in Closets
Fireplace Description
Not Applicable
Master Bedroom Description
DownStairs
Heating
Central
Master Bathroom Description
Tub/Shower Separate, Double Vanity
Heating Fuel
Electric
1/2 Baths
1
Cooling
One Central
Has Dining Room
Yes
Floors
Carpeting, Ceramic Tile, Vinyl
Exterior Features
Style
One Story, Texas Hill Country, Other
Has Garage
Yes
Construction
Pre-Owned
Garage Spaces
2
Manufacturer
Heritage
Pool/Spa Description
None
Foundation
Slab
Lot Size
0.149
Roof
Composition
Lot Description
Corner, Cul-de-Sac/Dead End
Water / Sewer
City
Is One Story
Yes
Parking Description
Two Car Garage
School
School District
Northside
Jr. High School
Rawlinson
Elementary School
Sara B McAndrew
High School
Clark
Additional Information
Proposed Terms
Conventional, FHA, VA, Other
Status
New
Property Type
SFR
HOA Fee
$380
Property SubType
Single Family Detached
HOA Frequency
Annually
Year Built
2023
Similar Listings

Mortgage Calculator
$2,124
per month
30 Year Fixed. 3.52% Interest Rate.
Principal + Interest
$1,639
Monthly Tax
$379
Monthly Insurance
$106
yrs
%
$
$
Based on a fully amortized fixed rate loan. Ask your agent for the tax rates in your area. Insurance estimate is based on an average cost, your final premium cost will be determined by the type of coverage you select. This program only provides an estimate.
Schools
Walk Score

© 2026 LERA MLS. All rights reserved.
© 2026 LERA MLS. All rights reserved.
The data relating to real estate on this website comes in part from the Internet Data Exchange (IDX) Program of the LERA MLS. IDX information is provided exclusively for consumers' personal non-commercial use and may not be used for any purpose other than to identify prospective properties consumers may be interested in purchasing. All Information Is Deemed Reliable But Is Not Guaranteed Accurate.
LERA MLS data last updated at September 11, 2026, 1:51 PM CT
Real Estate IDX Powered by iHomefinder