
10254 SOUTHCREEK, CONVERSE, TX 78109
Homes for sale in Converse.
Homes for sale in 78109.
10254 Southcreek
Converse, TX 78109
List Price$280,000


Listing #1840661
About This Property
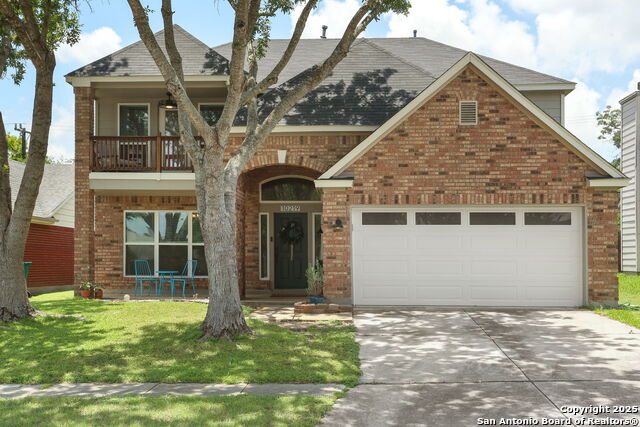
Welcome to this charming 2-story, 3-bedroom, 2.5-bath home with a brick front and attached 2-car garage with garage door openers. As you enter, you're greeted by a spacious formal living and dining area, perfect for entertaining. The open floor plan flows seamlessly into the cozy living room with a wood-burning fireplace, offering a warm and inviting space for family gatherings. The kitchen features a convenient island, a pantry, and an adjacent laundry area. A half-bathroom is located downstairs for your guests' convenience. Upstairs, you'll find all three bedrooms, along with a versatile landing area ideal for a second living or recreation room. The large primary bedroom boasts high ceilings and an en-suite bath with dual vanities, a separate tub, a walk-in shower, and a walk-in closet. Enjoy outdoor living in the wooden fenced backyard, complete with a patio slab-perfect for relaxing or entertaining. Located just minutes away from major retail store and restaurants, this home combines convenience and comfort. Don't miss the chance to make this your perfect retreat!
Listing Courtesy of Christopher Watters, Watters International Realty (512) 646-0038
Property Features
Location Information
County
Bexar
MLS Area
1600
Neighborhood Amenities
None
Subdivision
Silverton Valley Sub
Interior Features
Room Dimensions
Dining: 8x11, Living: 15x18, Kitchen: 11x14, Family: 15x18, MasterBR: 16x19, BR2: 13x14, BR3: 12x14
Has Family Room
Yes
Interior
Two Living Area, Liv/Din Combo, Eat-In Kitchen, Island Kitchen, Game Room, Loft, Utility Room Inside, All Bedrooms Upstairs, High Ceilings, Open Floor Plan, Cable TV Available, High Speed Internet, Walk in Closets
Fireplace Description
One, Living Room, Wood Burning
Master Bedroom Description
Upstairs, Walk-In Closet, Ceiling Fan, Full Bath
Heating
Central
Master Bathroom Description
Tub/Shower Separate, Double Vanity, Garden Tub
Heating Fuel
Natural Gas
1/2 Baths
1
Cooling
One Central
Has Dining Room
Yes
Floors
Carpeting, Ceramic Tile
Exterior Features
Style
Two Story
Parking Description
Two Car Garage, Attached, Tandem
Construction
Pre-Owned
Has Garage
Yes
Exterior
Patio Slab, Privacy Fence, Double Pane Windows, Mature Trees
Garage Spaces
2
Manufacturer
PULTE
Pool/Spa Description
None
Foundation
Slab
Lot Size
0.135
Roof
Composition
Lot Description
Mature Trees (ext feat)
Water / Sewer
Water System, Sewer System, City
School
School District
Judson
Jr. High School
Kitty Hawk
Elementary School
Crestview
High School
Judson
Additional Information
Proposed Terms
Conventional, FHA, VA, Cash
Year Built
2000
Property Type
SFR
Status
Active
Property SubType
Single Family Detached
Has a Game Room
Yes
Similar Listings

Mortgage Calculator
$1,306
per month
30 Year Fixed. 3.52% Interest Rate.
Principal + Interest
$1,008
Monthly Tax
$233
Monthly Insurance
$65
yrs
%
$
$
Based on a fully amortized fixed rate loan. Ask your agent for the tax rates in your area. Insurance estimate is based on an average cost, your final premium cost will be determined by the type of coverage you select. This program only provides an estimate.
Schools
Walk Score
Real Estate IDX Powered by iHomefinder