
10251 CRYSTAL, UNIVERSAL CITY, TX 78148
Homes for sale in Universal City.
Homes for sale in 78148.
10251 Crystal
Universal City, TX 78148
List Price$1,550Rental



Listing #1928480
3
Bedrooms
2 full
Bathrooms
1,577
Square Feet
Rental
Type
About This Property
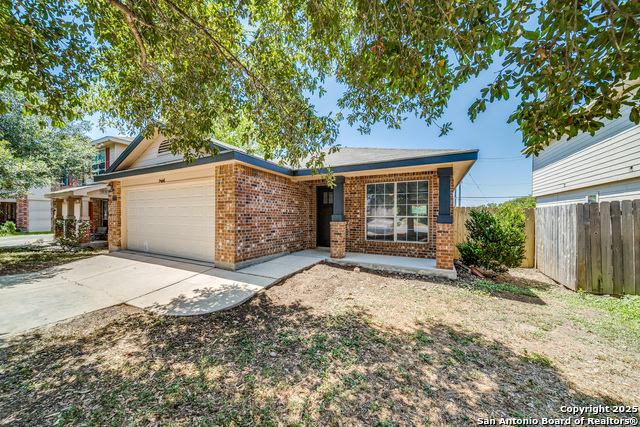
UPDATES GALORE and also offered with Seller Finance or a Lease Purchase with flexible terms!!! Welcome to this beautifully updated 3-bedroom, 2-bath home, nestled in a quiet, gated community. Offering a spacious, open floor plan, this home is perfect for both entertaining and everyday living. The large master suite is a true retreat, featuring a HUGE walk-in closet, a double vanity, a soaking tub, and a separate shower-providing a luxurious, spa-like experience. The other two bedrooms are generously sized, offering plenty of space for family, guests, or a home office. Throughout the home, you'll find refreshed paint and updated flooring, giving the space a fresh, modern feel. The kitchen has also been updated with new appliances, making it the perfect place to prepare meals and gather with loved ones. The roof was replaced in 2024, ensuring peace of mind for years to come. The most recent update is the replacement of the HVAC system. Located in a highly desirable area, this home is conveniently close to shopping, dining, and major highways, offering easy access to everything you need. Don't miss out on this incredible opportunity-schedule your showing today!
Listing Courtesy of Michaela Aden, Premier Realty Group Platinum (210) 859-3251
Property Features
Location Information
County
Bexar
Subdivision
SPRINGWOOD
MLS Area
1600
Interior Features
Room Dimensions
Kitchen: 14x14, Family: 16x14, MasterBR: 16x12, BR3: 13x12
Heating
Central
Interior
One Living Area, Liv/Din Combo, Eat-In Kitchen, Two Eating Areas, Island Kitchen, Walk-In Pantry, Utility Room Inside, Secondary Bedroom Down, 1st Floor Lvl/No Steps, Open Floor Plan, All Bedrooms Downstairs, Laundry Main Level, Laundry Lower Level
Heating Fuel
Electric
Master Bedroom Description
Split, DownStairs, Walk-In Closet, Ceiling Fan, Full Bath
Cooling
One Central
Master Bathroom Description
Tub/Shower Separate, Double Vanity
Floors
Ceramic Tile, Vinyl, Laminate
Amenities
Playground
Exterior Features
Style
One Story, Split Level
Water / Sewer
City
Exterior
Patio Slab, Covered Patio
Parking Description
Two Car Garage
Foundation
Slab
Pool Description
None
Roof
Composition
Lot Description
0.138
School
School District
Judson
Jr. High School
Call District
Elementary School
Call District
High School
Call District
Additional Information
Property Type
RNT
Fees Include
Ceiling Fans, Washer Connection, Dryer Connection, Self-Cleaning Oven, Stove/Range, Dishwasher, Ice Maker Connection, Smoke Alarm, Electric Water Heater, Smooth Cooktop
Year Built
2005
Miscellaneous
Owner-Manager, Also For Sale, Lease Option, Cluster Mail Box
Status
New
Similar Listings


Mortgage Calculator
$6
per month
30 Year Fixed. 3.52% Interest Rate.
Principal + Interest
$5
Monthly Tax
$1
Monthly Insurance
$0
yrs
%
$
$
Based on a fully amortized fixed rate loan. Ask your agent for the tax rates in your area. Insurance estimate is based on an average cost, your final premium cost will be determined by the type of coverage you select. This program only provides an estimate.
Schools
Walk Score

© 2025 LERA MLS. All rights reserved.
© 2025 LERA MLS. All rights reserved.
The data relating to real estate on this website comes in part from the Internet Data Exchange (IDX) Program of the LERA MLS. IDX information is provided exclusively for consumers' personal non-commercial use and may not be used for any purpose other than to identify prospective properties consumers may be interested in purchasing. All Information Is Deemed Reliable But Is Not Guaranteed Accurate.
LERA MLS data last updated at December 14, 2025, 7:47 PM CT
Real Estate IDX Powered by iHomefinder