
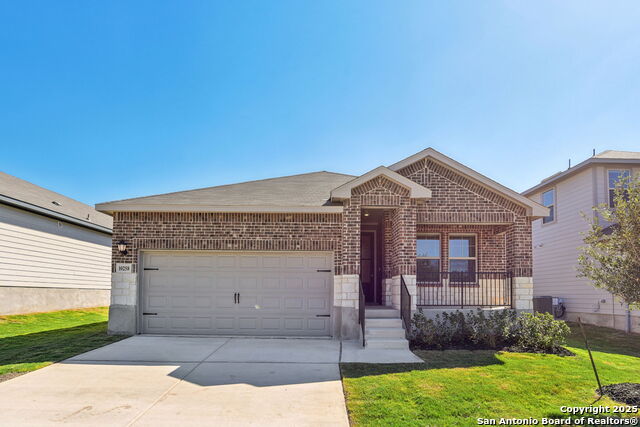
10242 KING ROBERT, SAN ANTONIO, TX 78239
Homes for sale in San Antonio.
Homes for sale in 78239.
10242 King Robert
San Antonio, TX 78239
List Price$329,990


Listing #1914828
3
Bedrooms
2 full
Bathrooms
1,522
Square Feet
House
Type
About This Property
Step into a home that truly understands the rhythm of your life. This brand-new, energy-efficient gem invites you in with an open layout designed for connection - whether you're preparing dinner at the kitchen island or sharing stories in the living room, you'll always feel close to the people who matter most. At the end of the day, retreat to your private primary suite, thoughtfully tucked away at the rear of the home. A spacious walk-in closet and a large, luxurious shower make mornings easier and evenings more relaxing. Every detail has been designed to bring comfort, convenience, and peace of mind into daily living. Starting in the $300s, Royal Crest offers a rare blend of beauty, value, and location. This charming gas community in Northeast San Antonio provides easy access to I-35 and Loop 1604 - keeping you close to everything while still feeling worlds away from the hustle. Just 3.5 miles from Randolph AFB and 7.4 miles from Fort Sam Houston, it's an ideal place for service members and families seeking a strong community connection. Your Move-In-Ready home comes complete with brand-new Whirlpool appliances, including a refrigerator, range, microwave, dishwasher, and even a washer and dryer - plus whole-home blinds, so all that's left to do is unpack and start living. Every home is built with innovative, energy-efficient features that mean more savings, better health, and lasting comfort for years to come. Come experience Royal Crest - where modern design meets everyday serenity. Schedule your private tour today and discover what it means to come home to something truly extraordinary.
Listing Courtesy of Jesse Lopez, Blue Utopia Realty, Inc. (210) 870-0296
Property Features
Location Information
County
Bexar
MLS Area
1600
Neighborhood Amenities
Pool, Park/Playground, Jogging Trails
Subdivision
ROYAL CREST
Interior Features
Room Dimensions
Dining: 11x11, Living: 11x16, Kitchen: 9x14, MasterBR: 13x15, BR2: 11x10, BR3: 11x11
Fireplace Description
Not Applicable
Interior
One Living Area, Separate Dining Room, Eat-In Kitchen, Island Kitchen, Walk-In Pantry, Utility Room Inside, 1st Floor Lvl/No Steps, All Bedrooms Downstairs, Laundry Main Level, Telephone, Walk in Closets
Heating
Central
Master Bedroom Description
DownStairs, Walk-In Closet, Full Bath
Heating Fuel
Electric
Master Bathroom Description
Tub/Shower Separate, Double Vanity
Cooling
One Central
Has Dining Room
Yes
Floors
Carpeting, Ceramic Tile, Vinyl
Has Family Room
Yes
Exterior Features
Style
One Story
Water Supplier
SAWS
Is New Construction
Yes
Electric Supplier
CPS
Construction
New
Parking Description
Two Car Garage
Manufacturer
Meritage
Has Garage
Yes
Foundation
Slab
Garage Spaces
2
Roof
Composition
Pool/Spa Description
None
Water / Sewer
City
Lot Size
0.13
Sewer Supplier
SAWS
Is One Story
Yes
School
School District
North East I.S.D.
Jr. High School
Ed White
Elementary School
Royal Ridge
High School
Roosevelt
Additional Information
Proposed Terms
Conventional, FHA, VA, TX Vet, Cash
Status
New
Property Type
SFR
HOA Fee
$525
Property SubType
Single Family Detached
HOA Frequency
Annually
Year Built
2025
Similar Listings



Mortgage Calculator
$1,539
per month
30 Year Fixed. 3.52% Interest Rate.
Principal + Interest
$1,189
Monthly Tax
$274
Monthly Insurance
$76
yrs
%
$
$
Based on a fully amortized fixed rate loan. Ask your agent for the tax rates in your area. Insurance estimate is based on an average cost, your final premium cost will be determined by the type of coverage you select. This program only provides an estimate.
Schools
Walk Score
Real Estate IDX Powered by iHomefinder