
1024 TERMINAL LOOP RD, MCQUEENEY, TX 78123
Homes for sale in Mcqueeney.
Homes for sale in 78123.
List Price$429,999
1024 TERMINAL LOOP RD
McQueeney, TX 78123



Listing #1996276
3
Bedrooms
2 full
Bathrooms
2,168
Square Feet
House
Type
About This Property
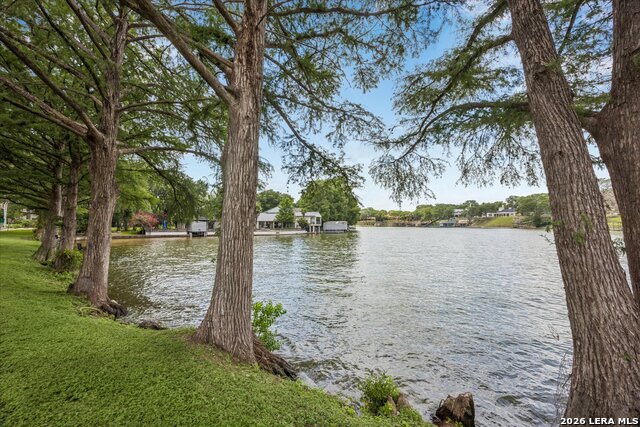
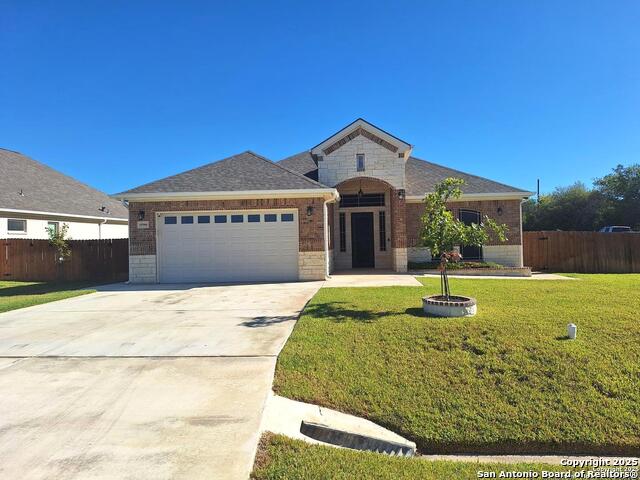
Experience lake life in a peaceful country setting-enjoy all the benefits of lake access without the lakefront price. Your neighborhood boat ramp is just around the corner, and this property offers plenty of space to store all your lifestyle enhancing recreational vehicles. An oversized carport, storage shed, and abundant parking make it easy to bring everything with you. Set far back from the road on 1.13 wooded acres, this unique ranch style home offers privacy and a floorplan unlike any other. The formal living and dining rooms feature vaulted ceilings, while the den showcases coffered ceilings, a stone fireplace, and generous windows that fill the space with natural light. Sliding glass doors lead to a relaxing lanai, perfect for lazy afternoons and cool evenings. Just steps away, your own party plaza awaits-an additional screened in patio ideal for casual gatherings and fun. Prefer more covered parking? Remove the screens and convert it back to the original carport. The lot is magnificent: partially sprinkled, partially fenced, and surrounded by mature trees. Inside, the home is clean, fresh, and fully tiled throughout-move in ready or a blank canvas for your designer vision. The kitchen sits perfectly between the formal areas and the family room, offering views of the treed front lawn and an open connection to daily living. The spacious primary suite features a freestanding shower, garden tub, double vanity, and a large walk-in closet. A rare combination of acreage, privacy, storage, and lake access-this home delivers the relaxed, flexible lifestyle buyers are searching for.
Listing Courtesy of Bryan Taylor, Bryan Taylor Properties (830) 406-8979
Property Features
Location Information
County
Guadalupe
MLS Area
2707
Neighborhood Amenities
Waterfront Access, Boat Ramp
Subdivision
Estates of Woodlake
Interior Features
Room Dimensions
Living: 22x20, Kitchen: 15x13, Family: 20x18, MasterBR: 17x14, BR2: 12x10, BR3: 12x10
Fireplace Description
One, Family Room, Gas Logs Included, Gas
Interior
Two Living Area, Liv/Din Combo, Eat-In Kitchen, Two Eating Areas, Island Kitchen, Utility Room Inside, 1st Floor Lvl/No Steps, High Ceilings, Open Floor Plan, Cable TV Available, High Speed Internet, All Bedrooms Downstairs, Laundry Main Level, Laundry Room, Walk in Clo
Heating
Central
Master Bedroom Description
DownStairs, Walk-In Closet, Ceiling Fan, Full Bath
Heating Fuel
Natural Gas
Master Bathroom Description
Tub/Shower Separate, Double Vanity, Garden Tub
Cooling
One Central
Has Dining Room
Yes
Floors
Ceramic Tile
Has Family Room
Yes
Exterior Features
Style
One Story, Contemporary, Traditional
Water Supplier
Greenvalley
Construction
Pre-Owned
Electric Supplier
GVEC
Exterior
Covered Patio, Chain Link Fence, Partial Fence, Partial Sprinkler System, Storage Building/Shed, Mature Trees, Screened Porch
Parking Description
None/Not Applicable
Manufacturer
UNKNOWN
Pool/Spa Description
None
Foundation
Slab
Lot Size
1.13
Roof
Composition
Lot Description
County VIew, 1 - 2 Acres, Wooded, Mature Trees (ext feat), Sloping, Level, Lake McQueeney, Water Access
Water / Sewer
Septic, Co-op Water
Is One Story
Yes
Sewer Supplier
on-site
School
School District
Seguin
Jr. High School
A.J. BRIESEMEISTER
Elementary School
Mcqueeney
High School
Seguin
Additional Information
Proposed Terms
Conventional, FHA, VA, Cash
Is Short Sale
No
Property Type
SFR
HOA Fee
$100
Property SubType
Single Family Detached
HOA Frequency
Annually
Year Built
1998
Miscellaneous
No City Tax, Cluster Mail Box, School Bus, As-Is
Status
New
Similar Listings




Mortgage Calculator
$2,007
per month
30 Year Fixed. 3.52% Interest Rate.
Principal + Interest
$1,549
Monthly Tax
$358
Monthly Insurance
$100
yrs
%
$
$
Based on a fully amortized fixed rate loan. Ask your agent for the tax rates in your area. Insurance estimate is based on an average cost, your final premium cost will be determined by the type of coverage you select. This program only provides an estimate.
Schools
Walk Score

© 2026 LERA MLS. All rights reserved.
© 2026 LERA MLS. All rights reserved.
The data relating to real estate on this website comes in part from the Internet Data Exchange (IDX) Program of the LERA MLS. IDX information is provided exclusively for consumers' personal non-commercial use and may not be used for any purpose other than to identify prospective properties consumers may be interested in purchasing. All Information Is Deemed Reliable But Is Not Guaranteed Accurate.
LERA MLS data last updated at July 1, 2026, 8:20 PM CT
Real Estate IDX Powered by iHomefinder