
1024 GOOSE CREEK STREET, WEBSTER, TX 77598
Homes for sale in Webster.
Homes for sale in 77598.
1024 Goose Creek Street
Webster, TX 77598
List Price$535,000
Listing #20736222
About This Property





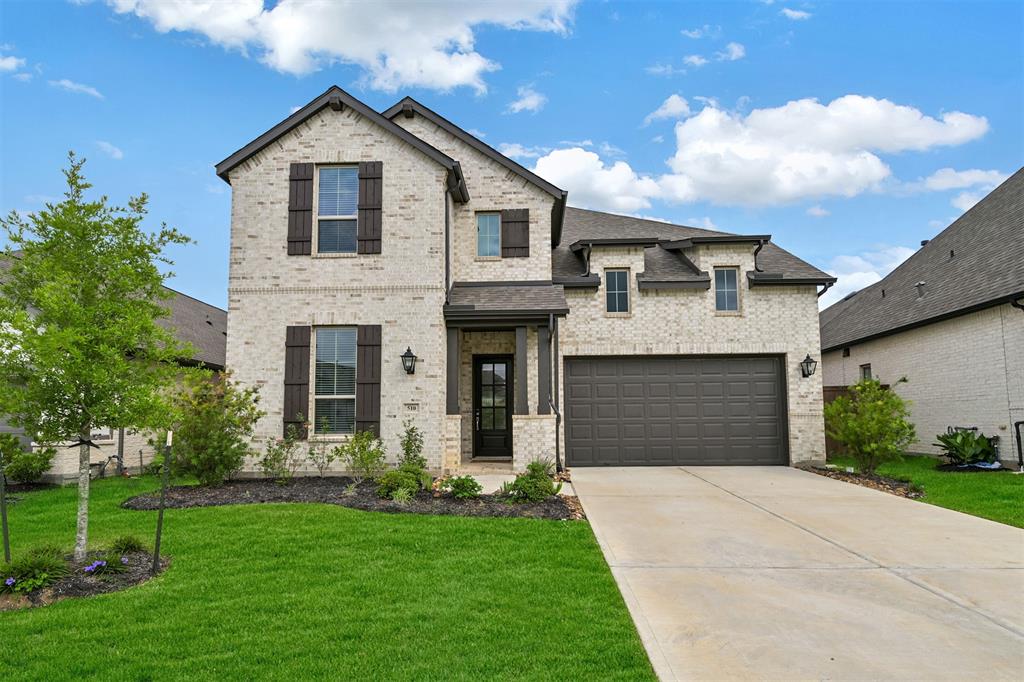
CORNER LOT! This stunning 4 bedroom, 3.5 bathroom is located on a quiet corner and features a spacious split floor plan. With over $45,000 in upgrades, the home offers high ceilings, beautiful hardwood flooring, and smart home technology for added convenience. It's also designed to be energy efficient! The home is further enhanced with custom plantation shutters throughout, and an open concept kitchen & living area that is perfect for entertaining. A separate study provides a quiet workspace, while a large media room is ideal for movie nights. The covered patio is perfect for outdoor relaxation. This home is a true blend of modern luxury, comfort and functionality. Edgewater subdivision boasts lots of walking trails, a park, playground, dog park, and fishing pier! It's minutes away from many restaurants, Baybrook mall, and great recreation areas. Washer and dryer conveys. This home is a must see!
Property Features
Location Information
County
Harris
Longitude
-95.097814
MLS Area
Clear Lake Area
Subdivision
Edgewater
Latitude
29.527544
Directions
Traveling south on I-45, take the Nasa Parkway Bypass and exit Sara Deel. Turn right onto Nasa Parkway and then right on Water Street. At the roundabout, take the second right to continue onto Water Street, then go left on Livermore. The home is located on the left at the corner of Livermore and Goose Creek.
Interior Features
Total Rooms
14
1/2 Baths
1
Room Descriptions
10x12 Bedroom, 10x13 Bedroom, 11x10 Home Office/Study, 11x11 Bedroom, 13x10 Primary Bath, 13x15 Kitchen, 13x18 Primary Bedroom, 14x11 Media Room, 14x15 Dining Room, 15x14 Den, 5x6 Bath, 5x6 Bath, 5x6 Utility, 5x8 Bath
Fireplace Description
Covered Patio, Fence, Sprinkler/Irrigation, Patio, Private Yard
Interior
Breakfast Bar, Double Vanity, High Ceilings, Kitchen Island, Kitchen/Family Room Combo, Bath in Primary Bedroom, Pots & Pan Drawers, Quartz Counters, Soaking Tub, Separate Shower, Tub Shower, Walk-In Pantry, Window Treatments, Ceiling Fan(s), Kitchen/Dining Combo, Living
Exterior Features
Style
Traditional
Garage Spaces
2
Stories
1
Has a Pool
No
Is New Construction
No
Acre Range
0 Up To 1/4 Acre
Construction
Brick, Cement Siding, Wood Siding
Lot Description
Corner Lot, Subdivision
Exterior
Covered Patio, Fence, Sprinkler/Irrigation, Patio, Private Yard
Lot Size in Acres
0.199
Parking Description
Attached, Driveway, Garage, Garage Door Opener
Lot Size in Sq. Ft.
8,689
Has Garage
Yes
Is One Story
Yes
School
School District
Clear Creek
Middle School
CLEAR CREEK INTERMEDIATE SCHOOL
Elementary School
MCWHIRTER ELEMENTARY SCHOOL
High School
CLEAR CREEK HIGH SCHOOL
Additional Information
Finance Available
Cash, Conventional, VA Loan
Year Built
2022
Property Type
SFR
Status
Active
Property SubType
Detached
Similar Listings
Mortgage Calculator
$2,496
per month
30 Year Fixed. 3.52% Interest Rate.
Principal + Interest
$1,927
Monthly Tax
$445
Monthly Insurance
$124
yrs
%
$
$
Based on a fully amortized fixed rate loan. Ask your agent for the tax rates in your area. Insurance estimate is based on an average cost, your final premium cost will be determined by the type of coverage you select. This program only provides an estimate.
Schools
Walk Score
Real Estate IDX Powered by iHomefinder