
10233 HEADWIND, BOERNE, TX 78006
Homes for sale in Boerne.
Homes for sale in 78006.
List Price$1,250,000
10233 Headwind
Boerne, TX 78006

Listing #1963155
4
Bedrooms
3 full, 1 partial
Bathrooms
4,008
Square Feet
House
Type
About This Property
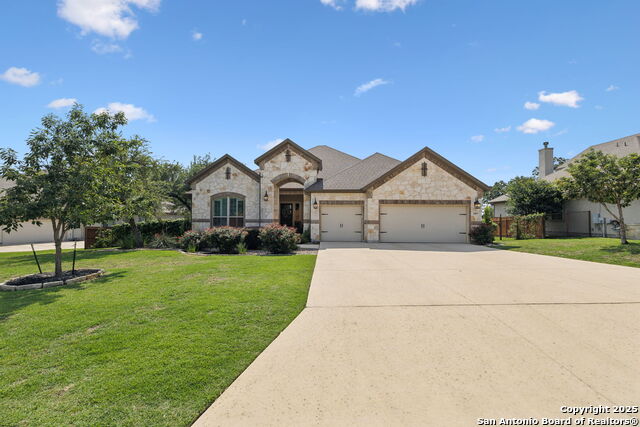
Stop scrolling, you just found "the one"! This immaculate Sitterle-built beauty sits on a gorgeous oak-studded 1/2 acre lot in the gated, resort-style community of Balcones Creek. With 4 bedrooms all on the first floor, 3.5 baths, a dedicated office (hello, work-from-home dream!) AND a game room upstairs (game night, anyone?), there's space for everyone to spread out. The open kitchen is built for show-stopping dinners, the floor plan is made for memory-making, and the owner's suite? Pure spa-day vibes ,every single day. Backyard goals, unlocked! Dive into your private oasis pool with cascading waterfall, surrounded by lush, Secret Garden-inspired landscaping and majestic mature oaks. The 440 sq ft covered outdoor living space is a true showstopper, complete with a full outdoor kitchen, cozy fireplace, and inviting sitting area. Whether you're entertaining a crowd or savoring a quiet evening under the stars, this backyard is pure magic. Located in the Top-rated Boerne ISD, minutes to I-10, La Cantera, The Rim & the new HEB. Quality construction, dreamy lot, unbeatable lifestyle, this one checks ALL the boxes!
Seller's Representative
Keller Williams Boerne
Similar Listings



Schools
Walk Score

© 2026 LERA MLS. All rights reserved.
© 2026 LERA MLS. All rights reserved.
The data relating to real estate on this website comes in part from the Internet Data Exchange (IDX) Program of the LERA MLS. IDX information is provided exclusively for consumers' personal non-commercial use and may not be used for any purpose other than to identify prospective properties consumers may be interested in purchasing. All Information Is Deemed Reliable But Is Not Guaranteed Accurate.
LERA MLS data last updated at August 8, 2026, 4:55 AM CT
Real Estate IDX Powered by iHomefinder