
10231 AZEALIA WAY, BOERNE, TX 78006
Homes for sale in Boerne.
Homes for sale in 78006.
10231 AZEALIA WAY
Boerne, TX 78006
List Price$449,000



Listing #1962597
4
Bedrooms
2 full, 1 partial
Bathrooms
2,308
Square Feet
House
Type
About This Property
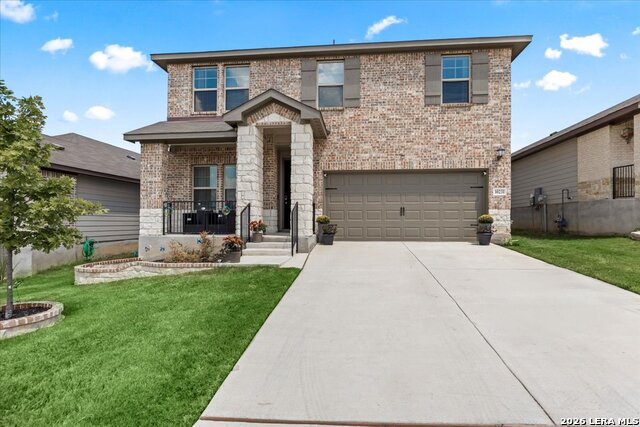
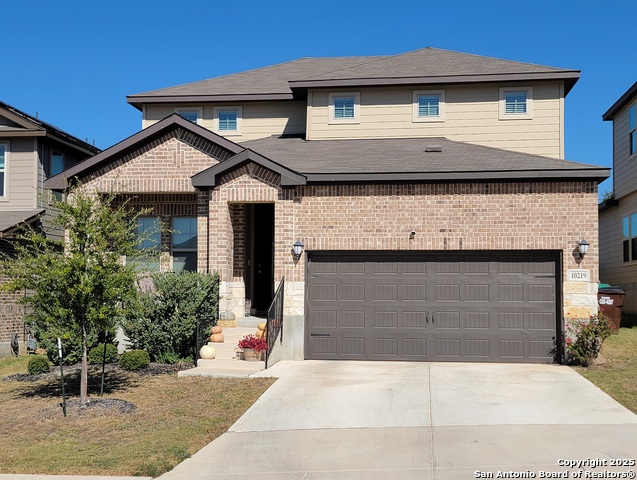
Welcome to 10231 Azealia Way, a STUNNINGLY appointed residence nestled inside Boerne, TX, where modern elegance meets the charm of the Texas Hill Country!! This like-new 4-bedroom, 2.5-bath home offers nearly 2,400 square feet of thoughtfully curated living space. The property boasts BREATHTAKING VIEWS of the Hill Country from almost every room. You will love the grandeur of the property, which sits high and set back from the street. Additionally, the home is near the end of a secluded street with very little traffic. As you arrive, you will be awestruck by the rolling Hills that grace this beautiful home. Do not be surprised if you catch yourself daydreaming while looking at the views--whether from the front porch, the primary bedroom, or one of the other perfectly situated rooms! As you enter this elegant home, you will see true pride of ownership and EXQUISITE DECOR. In the main entrance, you are greeted by a Swarovski crystal chandelier in the den, featuring huge windows that frame the Hills. This versatile room can also serve as a formal dining room or an office. Down the hallway from the den, you will find a half-bathroom and a coat closet. As you proceed, you will enter the elegant, meticulous open-concept kitchen, dining, and living area. This space is perfect for cooking delicious meals on the gas stove while enjoying memorable conversations around the large granite island. Just outside the kitchen is a covered patio leading to a beautifully maintained, fenced backyard with more INCREDIBLE views!! Inside the kitchen, you'll find a massive walk-in pantry with extra shelving. And the living room features an extra-large closet for additional storage. Upstairs, you will find a great room that can serve as an entertainment room or a flex space. All bedrooms are located on this level; each is bathed in natural light and generous proportions. The primary suite features a massive window overlooking the backyard with glorious views of the Hills. Imagine waking up every morning to the sunrise, sipping coffee or tea from the comfort of your bed! The attached primary bath is well-appointed with double vanities, a large shower, a linen closet, a water closet, and a spacious walk-in closet. The homeowners have invested over $10,000 in premium upgrades above builder-grade to ensure quality water and timeless feel throughout the home. Notable features are: A professionally installed, top-rated Reverse Osmosis water filter in the kitchen, a whole-home water softener (owned), and filters on all shower heads. The kitchen has a modern touchless faucet and elegant gold cabinet hardware. Additionally, there are high-end chandeliers/lighting fixtures in the den, dining room, and living room that add glamour and ambiance. If you are looking for a BEAUTIFULLY furnished, meticulous, move-in-ready home with MAJESTIC views and access to Boerne's highly sought-after Northside ISD, you have found it at 10231 Azealia Way!! This home also benefits from lower property taxes with NO CITY TAXES. It is located in a community-oriented neighborhood, you are less than 10 minutes from HEB, less than 15 minutes from The RIM's shopping and dining, and a short drive to Boerne Lake. Both the San Antonio International Airport and The Alamo are under 30 mins drive. Come see this home today and make it yours!
Listing Courtesy of Davon Tanniehill, Veterans Alliance Realty (210) 419-9294
Property Features
Location Information
County
Bexar
MLS Area
1005
Neighborhood Amenities
Jogging Trails
Subdivision
SCENIC CREST
Interior Features
Room Dimensions
Dining: 12x12, Living: 16x14, Kitchen: 11x16, Family: 16x16, MasterBR: 15x14, BR2: 10x11, BR3: 10x11, BR4: 10x11
Fireplace Description
Not Applicable
Interior
Two Living Area, Liv/Din Combo, Eat-In Kitchen, Island Kitchen, Walk-In Pantry, Game Room, Loft, Utility Room Inside, All Bedrooms Upstairs, High Ceilings, Open Floor Plan, Cable TV Available, High Speed Internet, Laundry Upper Level, Laundry Room, Walk in Closets
Heating
Central
Master Bedroom Description
Upstairs, Walk-In Closet, Ceiling Fan, Full Bath
Heating Fuel
Electric
Master Bathroom Description
Shower Only, Double Vanity
Cooling
One Central
1/2 Baths
1
Floors
Carpeting, Ceramic Tile, Vinyl
Has Dining Room
Yes
Accessibility
2+ Access Exits, Int Door Opening 32"+, 36 inch or m
Has Family Room
Yes
Exterior Features
Style
Two Story
Water Supplier
SAWS
Construction
Pre-Owned
Electric Supplier
CPS
Exterior
Patio Slab, Covered Patio, Privacy Fence, Sprinkler System, Double Pane Windows, Has Gutters
Parking Description
Two Car Garage
Manufacturer
Meritage Homes
Has Garage
Yes
Foundation
Slab
Garage Spaces
2
Roof
Composition
Pool/Spa Description
None
Water / Sewer
Water System
Lot Size
0.134
Sewer Supplier
SAWS
Lot Description
Level
School
School District
Northside
Jr. High School
Rawlinson
Elementary School
Sara B McAndrew
High School
Clark
Additional Information
Proposed Terms
Conventional, FHA, VA, TX Vet, Cash, USDA
Is Short Sale
No
Property Type
SFR
HOA Fee
$380
Property SubType
Single Family Detached
HOA Frequency
Annually
Year Built
2022
Miscellaneous
Builder 10-Year Warranty, Virtual Tour, Cluster Mail Box, School Bus
Status
New
Has a Game Room
Yes
Similar Listings
Mortgage Calculator
$2,095
per month
30 Year Fixed. 3.52% Interest Rate.
Principal + Interest
$1,617
Monthly Tax
$374
Monthly Insurance
$104
yrs
%
$
$
Based on a fully amortized fixed rate loan. Ask your agent for the tax rates in your area. Insurance estimate is based on an average cost, your final premium cost will be determined by the type of coverage you select. This program only provides an estimate.
Schools
Walk Score

© 2026 LERA MLS. All rights reserved.
© 2026 LERA MLS. All rights reserved.
The data relating to real estate on this website comes in part from the Internet Data Exchange (IDX) Program of the LERA MLS. IDX information is provided exclusively for consumers' personal non-commercial use and may not be used for any purpose other than to identify prospective properties consumers may be interested in purchasing. All Information Is Deemed Reliable But Is Not Guaranteed Accurate.
LERA MLS data last updated at May 1, 2026, 5:05 PM CT
Real Estate IDX Powered by iHomefinder