
10230 PETERSON ROAD, TYLER, TX 75708
Homes for sale in Tyler.
Homes for sale in 75708.
List Price$1,295Rental
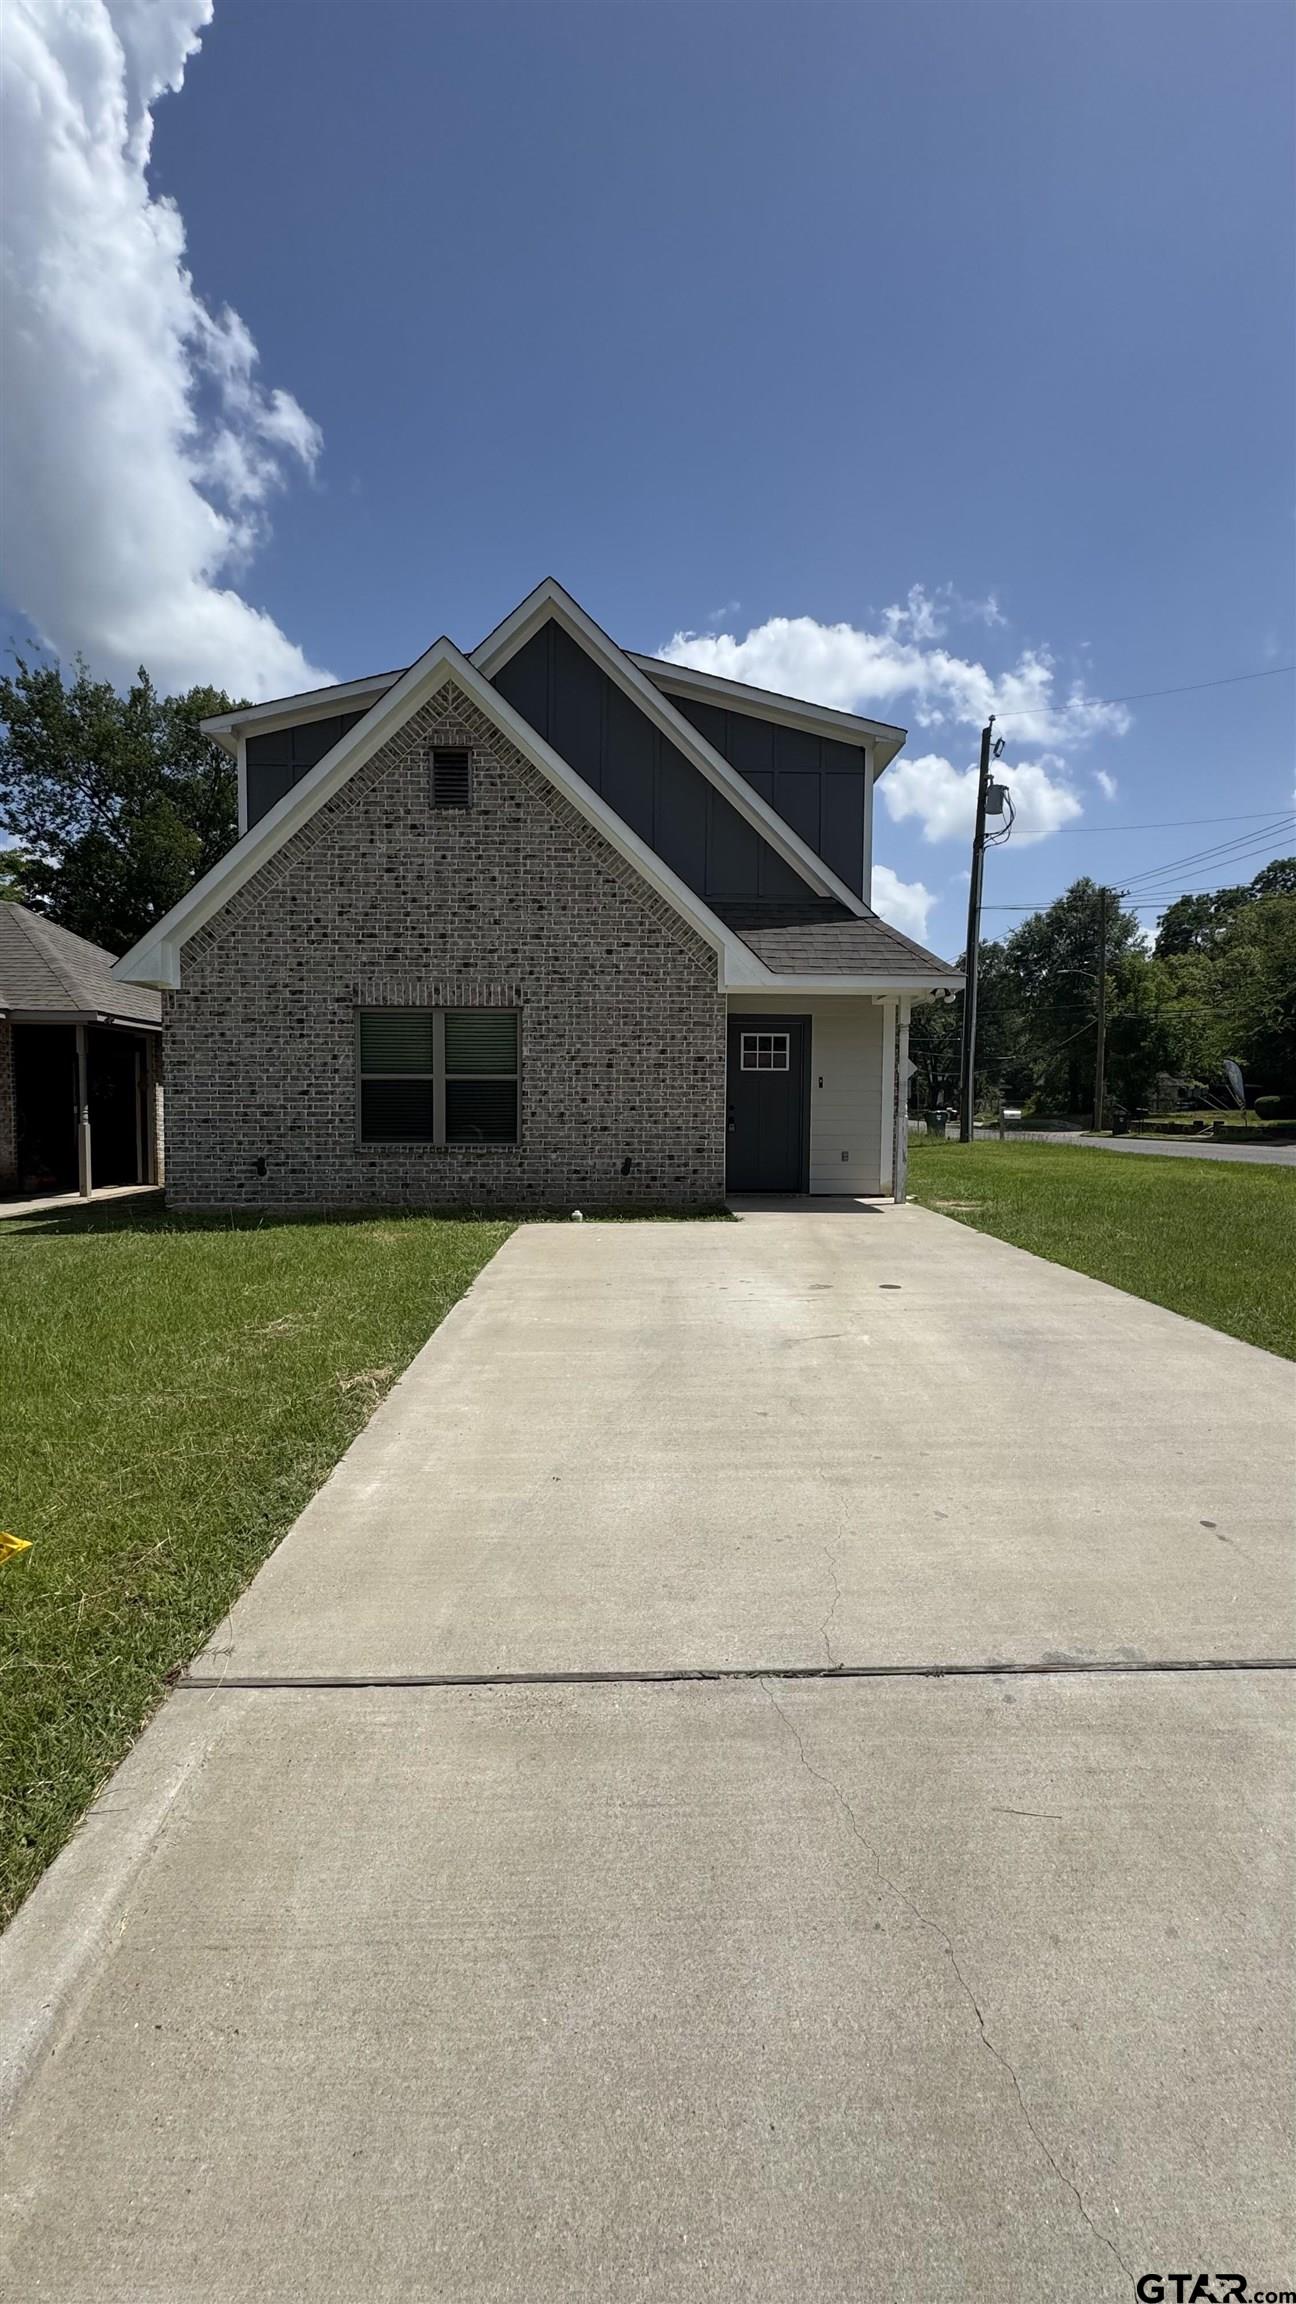
10230 Peterson Road
Tyler, TX 75708
Listing #26008701
3
Bedrooms
2 full
Bathrooms
1,232
Square Feet
Rental
Type
About This Property
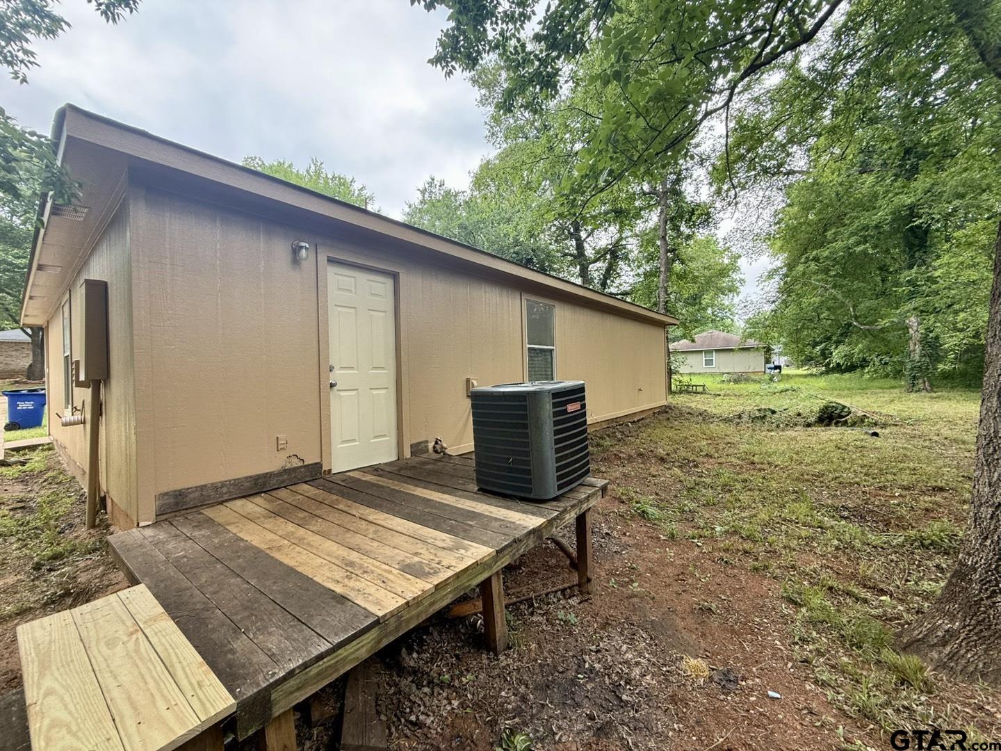
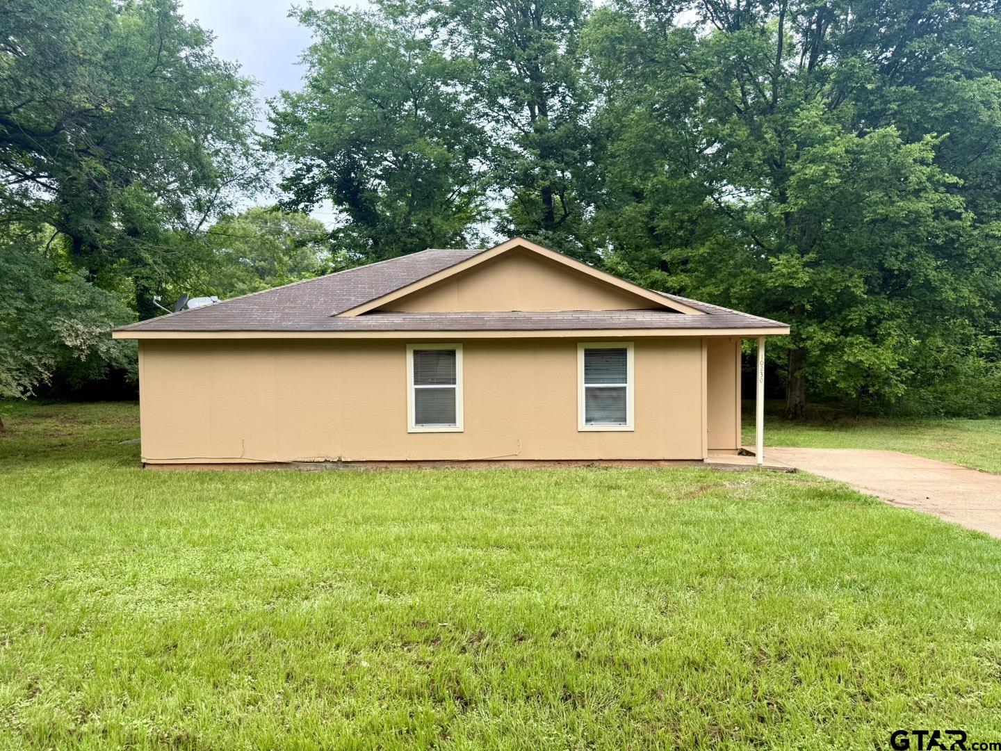
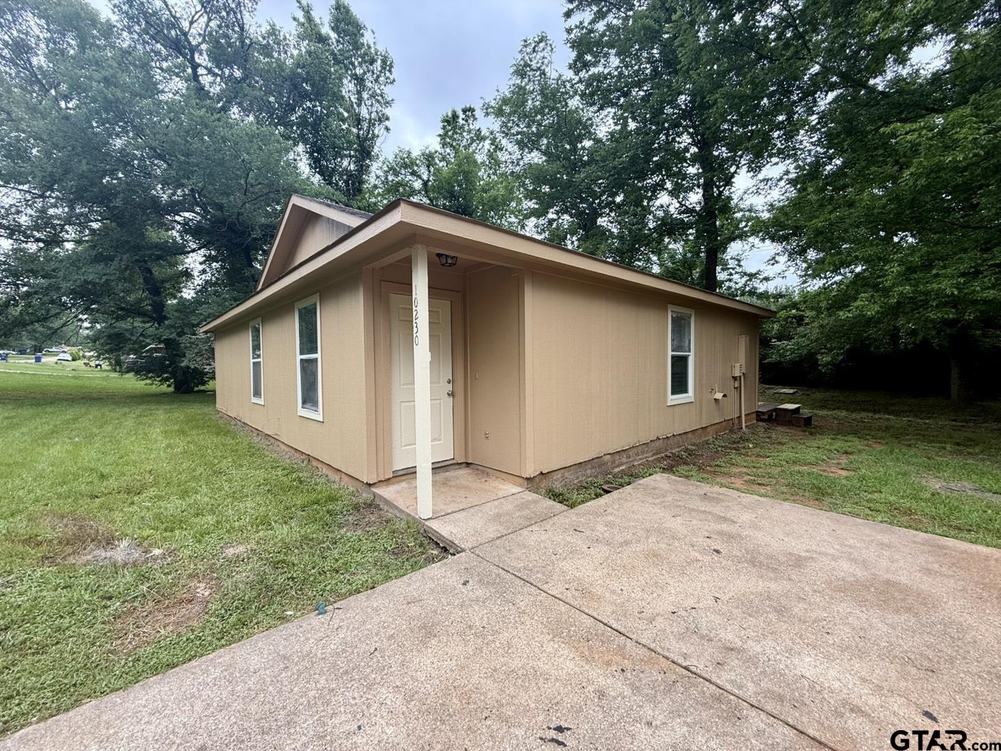
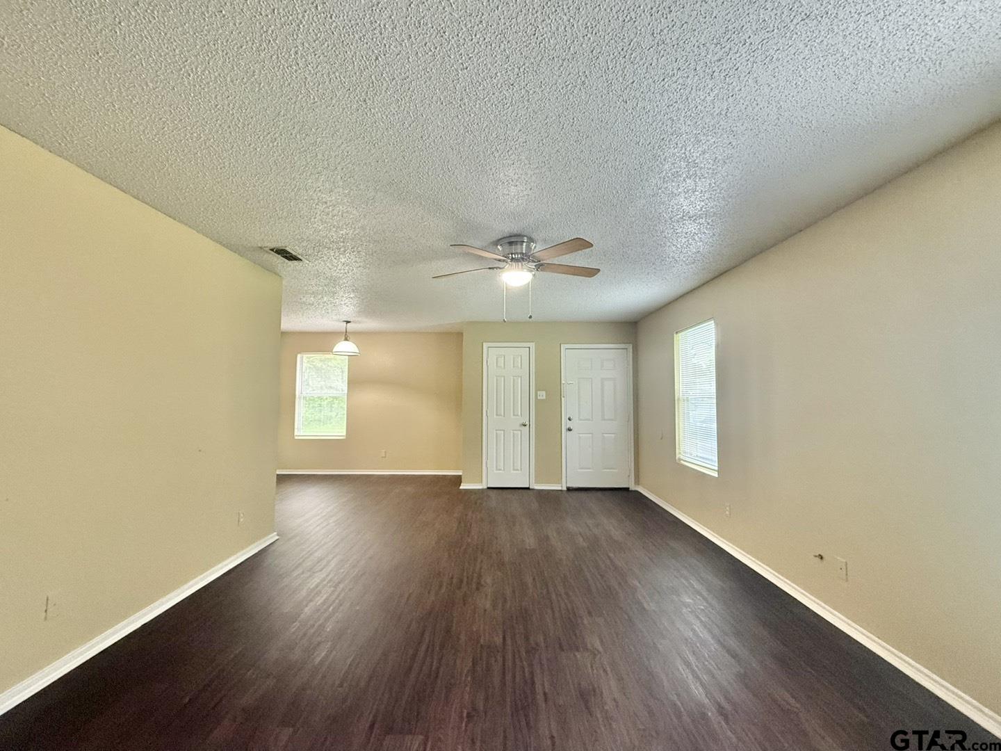
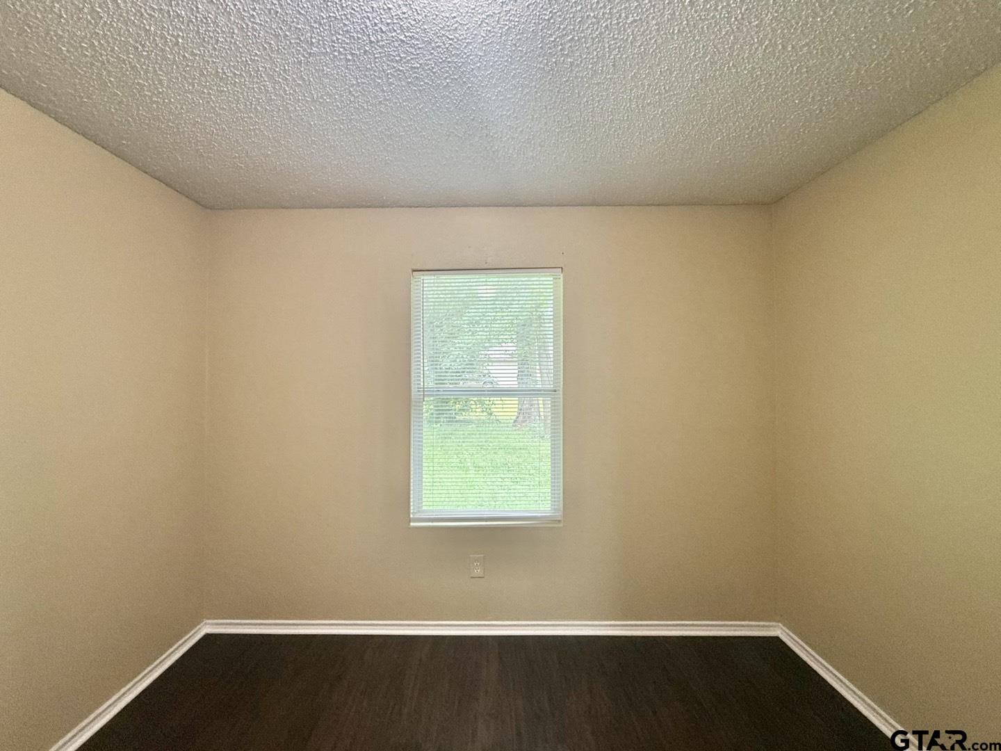
This inviting 3-bedroom, 2-bathroom home offers a functional layout with stylish, low-maintenance vinyl plank flooring flowing throughout the living room, dining area, kitchen, and all three bedrooms. The dining area conveniently features a closet with washer and dryer hookups, adding everyday ease. A half wall provides a subtle separation between the dining space and kitchen while maintaining an open feel--perfect for both daily living and entertaining. The kitchen is equipped with all-white appliances, including a refrigerator, dishwasher, and oven/stove, and boasts ample cabinet space for storage and organization. The spacious primary bedroom includes a private en-suite bathroom with a shower/tub combination and a walk-in closet. The additional two bedrooms share a hall bathroom, also featuring a shower/tub combo. With its practical design and cohesive finishes throughout, this home is ready to suit a variety of lifestyles. Oven/stove, fridge, and dishwasher included- Tenant to provide their own microwave, and washer/dryer. Schedule your showing today! This property is currently set up on a Rently self-touring lockbox so that prospects can self-tour at their own convenience. *We do not accept government housing *Pricing and availability are subject to change without notice *Application fees are non refundable. Deposit is due within 24 hours of approval. We make each home move in ready in between tenants to ensure it's fresh and ready to be made your new home!
Property Features
Location Information
County
Smith
Directions
Take Loop 323 East/North. Continue Loop 323 as it becomes NE Loop 323. Turn right onto US-271 N toward Winona. Turn right onto
Subdivision
Country Hills
Interior Features
Rooms
1 Living Area
Fireplace Description
None
Interior
Ceiling Fan, Blinds
Heating
Central/Electric
Full Baths
2
Cooling
Central Electric
Dining Room Description
Kitchen/Eating Combo
Appliances
Dishwasher, Refrigerator, Oven-Electric
Exterior Features
Style
Traditional
Garage Spaces
0
Stories
1 Story
Fencing
None
Construction
Wood Frame
Pool / Spa
None
Exterior
Deck Open
Other Structures
None
Foundation
Slab
Has Waterfront
No
Roof
Composition
Is One Story
Yes
School
Elementary School
Winona
High School
Winona
Middle School
Winona
Additional Information
Property Type
RNT
Taxes
0
Property SubType
Single Family Detached
Tax Year
2026
Year Built
2006
Square Feet Source
SCAD
Status
Active
Similar Listings


Mortgage Calculator
$5
per month
30 Year Fixed. 3.52% Interest Rate.
Principal + Interest
$4
Monthly Tax
$1
Monthly Insurance
$0
yrs
%
$
$
Based on a fully amortized fixed rate loan. Ask your agent for the tax rates in your area. Insurance estimate is based on an average cost, your final premium cost will be determined by the type of coverage you select. This program only provides an estimate.
Schools
Walk Score
Listing Courtesy of Ashley Myrick, Crosspointe Management Group, LLC

© 2026 Greater Tyler Association of REALTORS®. All rights reserved.
© 2026 Greater Tyler Association of REALTORS®. All rights reserved.
The data relating to real estate for sale on this website comes in part from the Internet Data Exchange (IDX) of the Greater Tyler Association of REALTORS® Multiple Listing Service. IDX information is provided exclusively for consumers? personal, non-commercial use, that it may not be used for any purpose other than to identify prospective properties consumers may be interested in purchasing, and that data is deemed reliable but is not guaranteed accurate by the MLS. The MLS may, at its discretion, require use of other disclaimers as necessary to protect Participants and/or the MLS from liability.
GTAR data last updated at June 26, 2026, 6:32 PM CT
Real Estate IDX Powered by iHomefinder