
10230 MIDSUMMER MEADOW, CONVERSE, TX 78109
Homes for sale in Converse.
Homes for sale in 78109.
10230 Midsummer Meadow
Converse, TX 78109
List Price$370,000
Listing #1874807
4
Bedrooms
2 full, 1 partial
Bathrooms
2,765
Square Feet
House
Type
About This Property
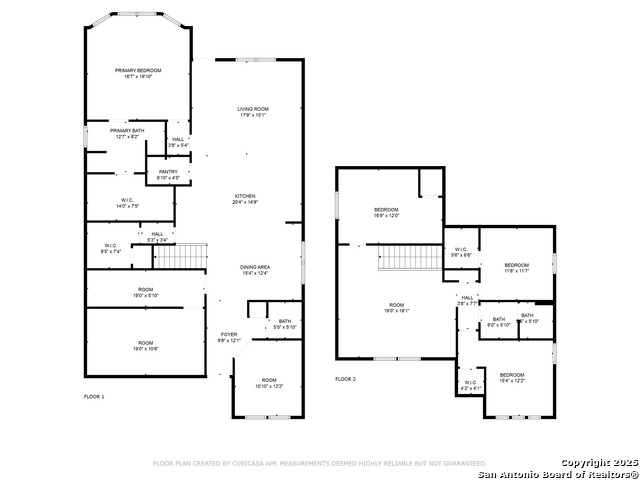
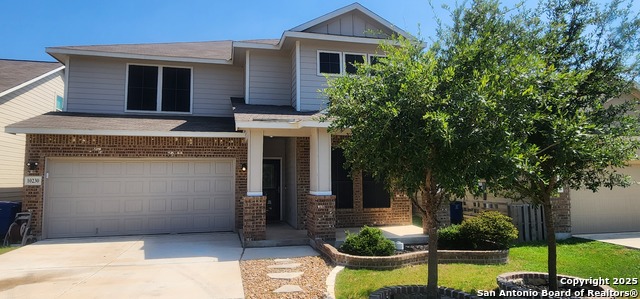
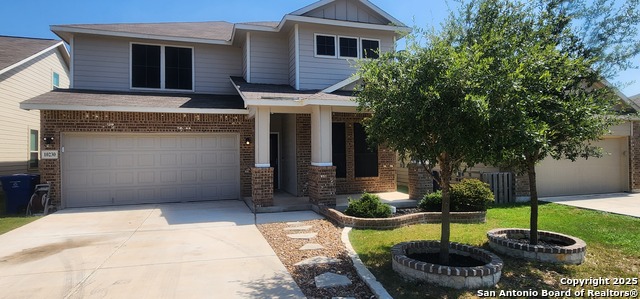
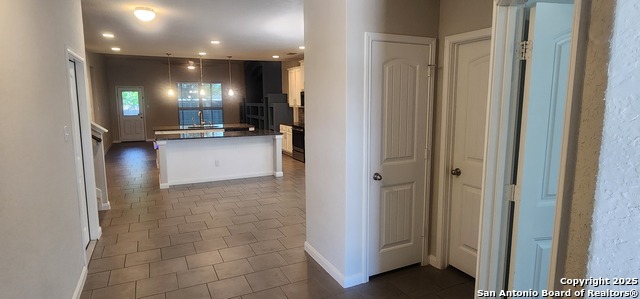
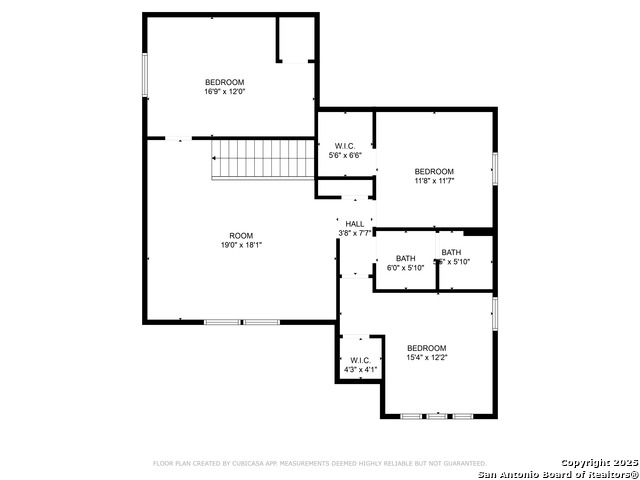
**OPEN HOUSE THIS WEEKEND SAT 6/28 & SUN 6/29** Stunning Bella Vista home in Summerhill The Sellers Had custom Masonry work done in the front to increase the curb appeal of this already wonderful home ! The Kingsley plan, with 2685sqft offers more than enough room...With its 2 living areas, Master Down, Office down, Converted Garage into media room or study/second office. This home boasts 2 enormous sit-at granite islands in the kitchen and with 48" cabinets above and plenty of bottom cabinet storage from wall to wall !! With the dining room on one side and the living room on the other. It's an entertainers dream open area !! All of the carpet is newly installed throughout, though most of the home is tile or LVP. Beautiful flooring in the master, bay windows, an oversized ceiling fan, and double doors into your master bathroom which has 2 sinks, separate shower and garden tub, and a good sized walk in closet. Upstairs you will find your second extra large living space, a full bath, and 3 well sized rooms...Breathe a bit of the ultra purified air as you walk through the home, the sellers installed a super v whole home air purifier which takes out 98% of the bad stuff in the air throughout the home !! Outside they installed solar screens on all the windows, a solar screened in back porch that slides open, and out back if you need it a 12x12x8 Storage Shed.
Listing Courtesy of Steven Comacho, Keller Williams Heritage (210) 758-1997
Property Features
Location Information
County
Bexar
MLS Area
1700
Neighborhood Amenities
Park/Playground
Subdivision
SUMMERHILL
Interior Features
Room Dimensions
Living: 18x16, Kitchen: 15x15, MasterBR: 17x15, BR2: 14x12, BR3: 14x11, BR4: 12x12
Has Family Room
Yes
Interior
Two Living Area, Separate Dining Room, Eat-In Kitchen, Island Kitchen, Breakfast Bar, Walk-In Pantry, Study/Library, Game Room, Media Room, Utility Room Inside, 1st Floor Lvl/No Steps, Converted Garage, High Ceilings, Open Floor Plan, Cable TV Available, High Speed Inter
Fireplace Description
Not Applicable
Master Bedroom Description
DownStairs
Heating
Central
Master Bathroom Description
Tub/Shower Separate, Double Vanity, Garden Tub
Heating Fuel
Electric
1/2 Baths
1
Cooling
One Central
Has Dining Room
Yes
Floors
Carpeting, Ceramic Tile, Vinyl
Exterior Features
Style
Two Story, Traditional
Parking Description
Two Car Garage, Converted Garage, None/Not Applicable
Construction
Pre-Owned
Has Garage
Yes
Exterior
Patio Slab, Covered Patio, Privacy Fence, Double Pane Windows, Solar Screens, Storage Building/Shed, Screened Porch, Storm Doors
Garage Spaces
2
Manufacturer
Bella Vista
Pool/Spa Description
None
Foundation
Slab
Lot Size
0.124
Roof
Composition
Lot Description
Level
Water / Sewer
City
School
School District
East Central I.S.D
Jr. High School
Heritage
Elementary School
Tradition
High School
East Central
Additional Information
Proposed Terms
Conventional, FHA, VA, TX Vet, Cash
Is Short Sale
No
Property Type
SFR
HOA Fee
$150
Property SubType
Single Family Detached
HOA Frequency
Annually
Year Built
2019
Has a Game Room
Yes
Status
Active
Similar Listings


Mortgage Calculator
$1,727
per month
30 Year Fixed. 3.52% Interest Rate.
Principal + Interest
$1,333
Monthly Tax
$308
Monthly Insurance
$86
yrs
%
$
$
Based on a fully amortized fixed rate loan. Ask your agent for the tax rates in your area. Insurance estimate is based on an average cost, your final premium cost will be determined by the type of coverage you select. This program only provides an estimate.
Schools
Walk Score
Real Estate IDX Powered by iHomefinder