
10230 DANCING BRK, SAN ANTONIO, TX 78254
Homes for sale in San Antonio.
Homes for sale in 78254.
List Price$269,900
10230 Dancing Brk
San Antonio, TX 78254
Listing #1966010
3
Bedrooms
2 full, 1 partial
Bathrooms
1,698
Square Feet
House
Type
About This Property
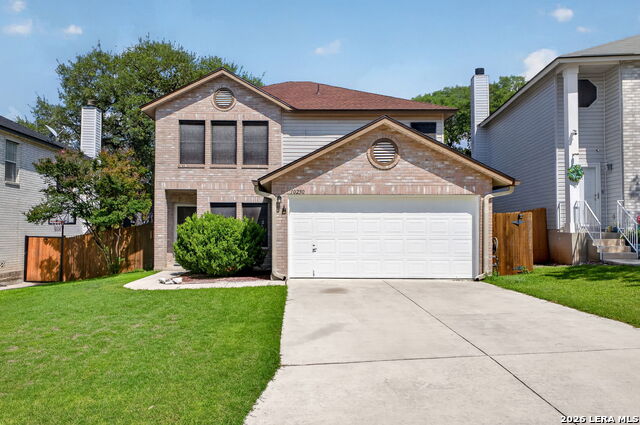
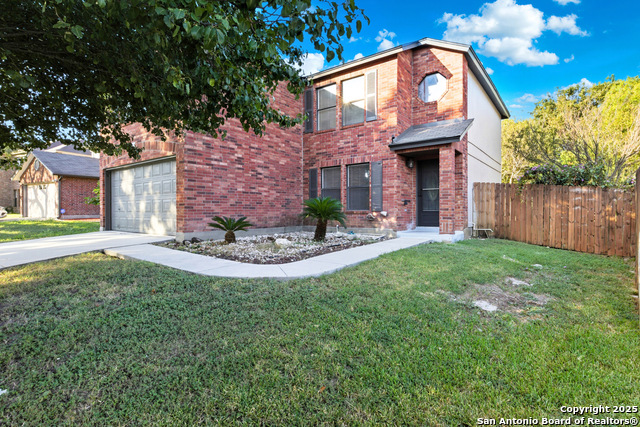
Multiple offers received highest and best by 5:00 PM on Monday, May 18th. Beautifully maintained 3 bedroom, 2.5 bath home with a 2-car garage situated on a desirable cul-de-sac lot with mature trees and great curb appeal, offering 1,698 square feet per BCAD. This home combines comfort, functionality, and thoughtful updates throughout. Inside, you'll find an open layout featuring a spacious living room and a welcoming living and dining combo with vinyl plank flooring. The kitchen offers abundant cabinet storage, a new dishwasher, breakfast area, and overlooks the oversized covered patio and private backyard with mature trees, creating the perfect setting for relaxing, entertaining guests, outdoor dining, or enjoying your morning coffee. The downstairs layout also includes an updated half bath, utility room, under-stair storage, ceiling fans, and two eating areas for added functionality and comfort. All bedrooms are located upstairs, including the oversized owner's retreat featuring an extra-large L-shaped walk-in closet. The updated primary bathroom offers a double vanity with black finishes, new mirrors, and a spacious walk-in shower with a pebble shower floor, rain shower head, and removable handheld shower head. The secondary bedrooms offer flexibility and space, including one oversized bedroom. The upstairs hallway includes a convenient linen closet, and the secondary bathroom has also been updated with modern finishes and a walk-in shower. Major updates include a new roof in 2025, HVAC system and furnace replaced in 2024, water heater replaced in 2022, and dishwasher replaced approximately one year ago, giving buyers added peace of mind. Additional features include a water softener loop. Conveniently located within walking distance to the neighborhood amenities, shopping, dining, and with quick access to 1604, this home offers the perfect combination of updates, space, comfort, and location.
Seller's Representative
Keller Williams City-View
Similar Listings

Schools
Walk Score

© 2026 LERA MLS. All rights reserved.
© 2026 LERA MLS. All rights reserved.
The data relating to real estate on this website comes in part from the Internet Data Exchange (IDX) Program of the LERA MLS. IDX information is provided exclusively for consumers' personal non-commercial use and may not be used for any purpose other than to identify prospective properties consumers may be interested in purchasing. All Information Is Deemed Reliable But Is Not Guaranteed Accurate.
LERA MLS data last updated at August 9, 2026, 7:53 PM CT
Real Estate IDX Powered by iHomefinder