
1023 WAVERLY STREET, HOUSTON, TX 77008
Homes for sale in Houston.
Homes for sale in 77008.
1023 Waverly Street
Houston, TX 77008
List Price$1,325,000
Listing #75541520
3
Bedrooms
2 full, 1 partial
Bathrooms
2,723
Square Feet
House
Type
About This Property
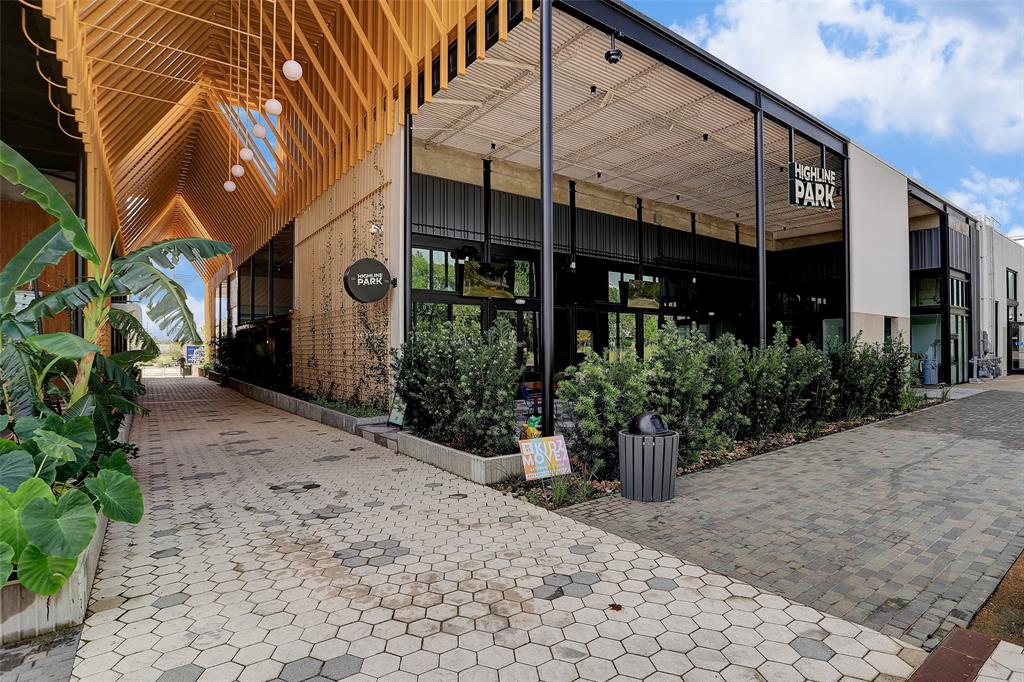


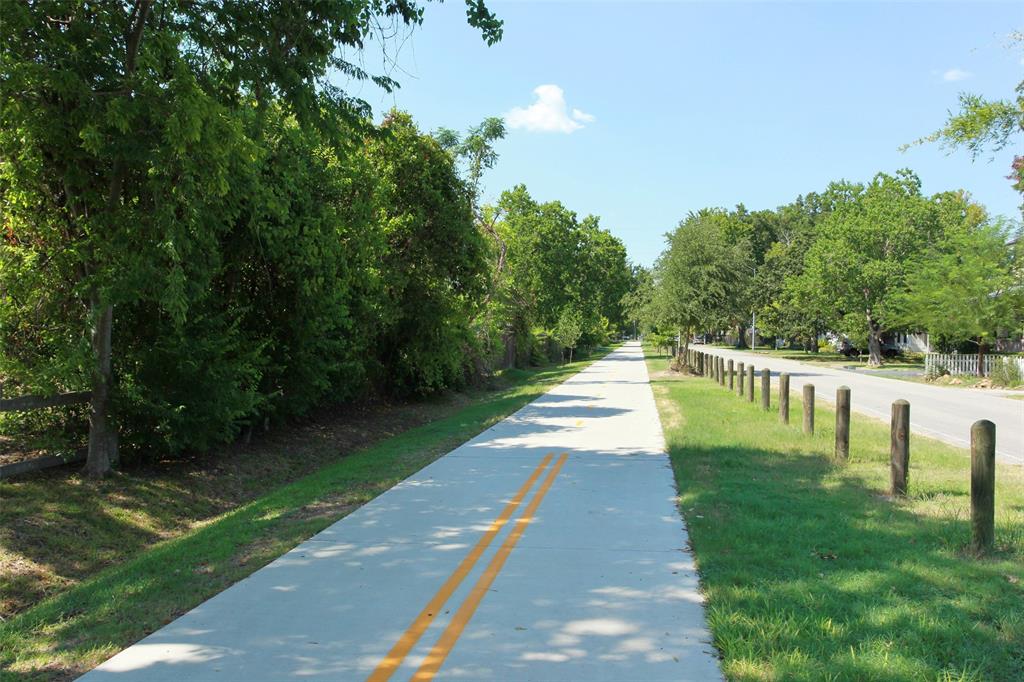
Nestled in the vibrant Houston Heights neighborhood, this exquisite residence offers a perfect blend of sophistication and comfort in a meticulously designed living space. The property boasts 3 bedrooms, including a sumptuous primary bedroom, complemented by 2.5 impeccably appointed bathrooms. This gem sits on a generous lot with ample outdoor space--enough to accommodate your dream swimming pool! The rear alley access leads to an oversized 2 car garage equipped with an EV charger. Additional parking in the front! Inside, a sleek Thermador range crowns a kitchen that would delight any culinary enthusiast, featuring a walk-in pantry and abundant storage. The residence showcases classic hardwood floors and high-end finishes throughout, reflecting the original owners' commitment to quality. With the Nicholson bike trail, MKT, and restaurants just a short walk away, this home pairs convenience with refined living in one of Houston's most sought-after enclaves. All info per Seller.
Property Features
Location Information
County
Harris
Geo Market Area
Heights/Greater Heights
MLS Area
9
Subdivision
Houston Heights
Latitude
29.789584
Directions
From I-10 head North on Shepherd. Turn Right onto 11th St. Turn Right onto Waverly. Property will be on your Right.
Longitude
-95.404714
Interior Features
Total Rooms
13
1/2 Baths
1
Room Descriptions
10x10 Bath, 11x6 Utility, 12x12 Living Room, 13x11 Bedroom, 13x6 Entry, 14x12 Bedroom, 14x13 Dining Room, 17x14 Primary Bedroom, 18x13 Primary Bath, 18x18 Family, 20x11 Kitchen, 6x5 Butlers Pantry, 9x7 Extra Room
Has Fireplace
Yes
Bedroom Description
All Bedrooms Up, En-Suite Bath, Primary Bed - 2nd Floor, Sitting Area, Walk-In Closet
Fireplace Description
Gaslog Fireplace
Primary Bathroom Description
Half Bath, Primary Bath: Double Sinks, Primary Bath: Separate Shower, Primary Bath: Soaking Tub, Secondary Bath(s): Double Sinks, Secondary Bath(s): Tub/Shower Combo
Exterior Features
Style
Craftsman, Traditional
Has a Pool
No
Stories
2
Acre Range
0 Up To 1/4 Acre
Is New Construction
No
Lot Description
Subdivision Lot
Exterior

Back Yard Fenced, Covered Patio/Deck, Porch, Sprinkler System
Lot Size in Acres
0.133
Siding
Cement Board
Lot Size in Sq. Ft.
5,810
Parking Description
Detached Garage
Lot Dimensions
132x44
Has Garage
Yes
Is One Story
No
Garage Spaces
2
School
School District
Houston
Middle School
HOGG MIDDLE SCHOOL (HOUSTON)
Elementary School
LOVE ELEMENTARY SCHOOL
High School
HEIGHTS HIGH SCHOOL
Additional Information
Finance Available
Cash Sale, Conventional, VA
Year Built
2013
Property Type
SFR
Status
Active
Property SubType
Single-Family
Similar Listings
Mortgage Calculator
$6,187
per month
30 Year Fixed. 3.52% Interest Rate.
Principal + Interest
$4,774
Monthly Tax
$1,104
Monthly Insurance
$309
yrs
%
$
$
Based on a fully amortized fixed rate loan. Ask your agent for the tax rates in your area. Insurance estimate is based on an average cost, your final premium cost will be determined by the type of coverage you select. This program only provides an estimate.
Schools
Walk Score
Real Estate IDX Powered by iHomefinder